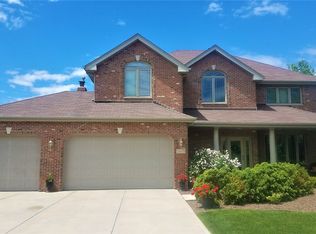
A rare opportunity to own a beautifully crafted, one-owner luxury home where timeless elegance meets the unmatched lifestyle of Historic Downtown Frankfort. Perfectly situated on a beautifully landscaped lot with a side-load 3-car garage and no neighbors directly behind, this exceptional residence is just a short stroll to everything that makes Frankfort one of Chicagoland's most desirable communities-including The Creamery, Main Park, the Old Plank Trail bike path, boutique shopping, award-winning restaurants, seasonal festivals, and the charm of historic downtown. From the moment you step into the soaring two-story foyer, you'll appreciate the quality craftsmanship, thoughtful design, and abundant natural light that fills every room. The main level offers an ideal balance of sophistication and functionality with his-and-her home offices (could be a playroom), a formal dining room perfect for entertaining, and a dramatic two-story family room anchored by a beautiful fireplace. The heart of the home is an expansive chef's kitchen featuring miles of granite countertops, extensive custom cabinetry, generous prep space, and an effortless flow for everyday living or hosting family and friends. A spacious mudroom adds convenience to the main level. Upstairs, you'll discover four generously sized bedrooms, including a the primary suite. The spa-inspired ensuite bath, oversized walk-in closet, and remarkable adjoining bonus room create endless possibilities. Whether you envision a private fitness studio, another executive office, nursery, dressing room, reading lounge, yoga studio, or an extraordinary custom closet, this flexible space adapts to your lifestyle. A second-floor laundry room completes the upper level. The finished English basement extends the home's exceptional living space with abundant daylight, a spacious recreation room complete with pool table, a workout room or potential fifth bedroom, and a bathroom-perfect for guests and entertaining. Step outside and unwind in your own private backyard retreat featuring a beautiful paver patio, gazebo, and peaceful views with no homes directly behind-an ideal setting for summer evenings, outdoor dining, or simply relaxing. Lovingly built and meticulously maintained by its original owners, this home offers exceptional peace of mind with numerous recent improvements including a new roof and gutters (2019), HVAC system (2024), first-floor carpeting (2025), and water softener (2018). Homes of this caliber-combining exceptional craftsmanship, thoughtful updates, an unbeatable walk-to-town location, and years of pride in ownership-rarely become available. This is more than a home; it's the beginning of your next chapter in one of Frankfort's most coveted neighborhoods.
Closed
$715,000
10947 W Nebraska St, Frankfort, IL 60423
4beds
4,500sqft
Single Family Residence
Built in 2004
0.38 Acres Lot
$715,300 Zestimate®
$159/sqft
$5,299 Estimated rent
Home value
$715,300
$665,000 - $773,000
$5,299/mo
Zestimate® history
Owner options
List your home for rent
$5,299/mo
Rent Zestimate®
Find your next renter with Zillow Rental Manager. Plus, with online applications, you can quickly screen prospective tenants – for free.
$5,299/mo
Rent Zestimate®
Refinance and save
$4,316/mo
Est. payment
Refinancing to a lower rate could help reduce your monthly payments and save thousands over the life of the loan.
$4,316/mo
Est. payment
Explore your selling options
Work with a Zillow partner agent
Leverage their expertise and Zillow's premium Showcase listings to get your home seen by more buyers.
Get startedList with your own agent
Get your home in front of millions of buyers by listing it on Zillow.
Learn how to do itSell it yourself
Take full control of how buyers see your home on Zillow by listing For Sale by Owner (FSBO).
List your homeWhat's special
Four generously sized bedroomsBeautifully landscaped lotAbundant natural lightPrimary suiteHis-and-her home officesSpacious mudroomWorkout room
Zillow last checked:
Listing updated:
Listed by:
Peggy Alexa 815-212-3939,
RE/MAX 10
Bought with:
David Faxel
NextHome Select Realty
Source: MRED as distributed by MLS GRID,MLS#: 12707414
Facts & features
Interior
Bedrooms & bathrooms
- Bedrooms: 4
- Bathrooms: 4
- Full bathrooms: 2
- 1/2 bathrooms: 2
Rooms
- Room types: Eating Area, Office, Recreation Room, Game Room, Tandem Room, Exercise Room, Foyer, Mud Room
Primary bedroom
- Features: Flooring (Carpet), Bathroom (Full, Double Sink, Whirlpool & Sep Shwr)
- Level: Second
- Area: 300 Square Feet
- Dimensions: 15X20
Bedroom 2
- Features: Flooring (Carpet), Window Treatments (Blinds)
- Level: Second
- Area: 156 Square Feet
- Dimensions: 13X12
Bedroom 3
- Features: Flooring (Carpet), Window Treatments (Blinds)
- Level: Second
- Area: 156 Square Feet
- Dimensions: 13X12
Bedroom 4
- Features: Flooring (Carpet), Window Treatments (Blinds)
- Level: Second
- Area: 156 Square Feet
- Dimensions: 13X12
Dining room
- Features: Flooring (Carpet)
- Level: Main
- Area: 168 Square Feet
- Dimensions: 12X14
Eating area
- Features: Flooring (Hardwood)
- Level: Main
- Area: 169 Square Feet
- Dimensions: 13X13
Exercise room
- Features: Flooring (Other)
- Level: Basement
- Area: 242 Square Feet
- Dimensions: 22X11
Family room
- Features: Flooring (Carpet)
- Level: Main
- Area: 256 Square Feet
- Dimensions: 16X16
Foyer
- Features: Flooring (Hardwood)
- Level: Main
- Area: 100 Square Feet
- Dimensions: 10X10
Game room
- Features: Flooring (Luxury Vinyl)
- Level: Basement
- Area: 475 Square Feet
- Dimensions: 19X25
Kitchen
- Features: Kitchen (Eating Area-Table Space, Island, Custom Cabinetry, Granite Counters), Flooring (Hardwood)
- Level: Main
- Area: 195 Square Feet
- Dimensions: 13X15
Laundry
- Features: Flooring (Luxury Vinyl)
- Level: Second
- Area: 234 Square Feet
- Dimensions: 18X13
Living room
- Features: Flooring (Carpet)
- Level: Main
- Area: 168 Square Feet
- Dimensions: 12X14
Mud room
- Features: Flooring (Ceramic Tile)
- Level: Main
- Area: 60 Square Feet
- Dimensions: 6X10
Office
- Features: Flooring (Carpet)
- Level: Main
- Area: 156 Square Feet
- Dimensions: 13X12
Recreation room
- Features: Flooring (Carpet)
- Level: Basement
- Area: 650 Square Feet
- Dimensions: 25X26
Other
- Features: Flooring (Luxury Vinyl)
- Level: Second
- Area: 260 Square Feet
- Dimensions: 13X20
Heating
- Natural Gas, Forced Air
Cooling
- Central Air
Appliances
- Included: Range, Microwave, Dishwasher, Refrigerator, Freezer, Washer, Dryer, Disposal, Water Softener Owned
- Laundry: Upper Level
Features
- Vaulted Ceiling(s), Walk-In Closet(s), High Ceilings, Open Floorplan, Granite Counters, Separate Dining Room, Pantry
- Flooring: Carpet, Wood
- Windows: Window Treatments, Drapes
- Basement: Finished,Full,Daylight
- Number of fireplaces: 1
- Fireplace features: Wood Burning, Family Room
Interior area
- Total structure area: 4,500
- Total interior livable area: 4,500 sqft
- Finished area below ground: 1,200
Property
Parking
- Total spaces: 3
- Parking features: Garage Door Opener, Yes, Garage Owned, Attached, Garage
- Attached garage spaces: 3
- Has uncovered spaces: Yes
Accessibility
- Accessibility features: No Disability Access
Features
- Stories: 2
- Patio & porch: Patio
Lot
- Size: 0.38 Acres
- Dimensions: 141x149x73x158
- Features: Rear of Lot, Mature Trees
Details
- Parcel number: 1909291050330000
- Special conditions: None
- Other equipment: Water-Softener Owned, Ceiling Fan(s), Sump Pump, Backup Sump Pump;
Construction
Type & style
- Home type: SingleFamily
- Architectural style: Traditional
- Property subtype: Single Family Residence
Materials
- Brick, Cedar
- Foundation: Concrete Perimeter
- Roof: Asphalt
Condition
- New construction: No
- Year built: 2004
Utilities & green energy
- Sewer: Public Sewer
- Water: Public
Community & HOA
Community
- Features: Park, Lake, Sidewalks, Street Lights, Street Paved
- Security: Carbon Monoxide Detector(s)
HOA
- Services included: None
Location
- Region: Frankfort
Financial & listing details
- Price per square foot: $159/sqft
- Tax assessed value: $598,887
- Annual tax amount: $15,829
- Date on market: 7/16/2026
- Listing terms: Conventional
- Ownership: Fee Simple
Price history
| Date | Event | Price |
|---|---|---|
| 9/4/2026 | Sold | $715,000-4.7%$159/sqft |
Source:  MRED as distributed by MLS GRID #12707414 Report a problem MRED as distributed by MLS GRID #12707414 Report a problem | ||
| 8/28/2026 | Pending sale | $750,000$167/sqft |
Source: MRED as distributed by MLS GRID #12707414 Report a problem | ||
| 8/7/2026 | Contingent | $750,000$167/sqft |
Source: MRED as distributed by MLS GRID #12707414 Report a problem | ||
| 7/16/2026 | Listed for sale | $750,000+98.2%$167/sqft |
Source: MRED as distributed by MLS GRID #12707414 Report a problem | ||
| 10/22/2004 | Sold | $378,500$84/sqft |
Source: Public Record Report a problem | ||
Public tax history
| Year | Property taxes | Tax assessment |
|---|---|---|
| 2024 | $15,183 +5.5% | $199,629 +12% |
| 2023 | $14,390 +8.4% | $178,288 +9.8% |
| 2022 | $13,272 +6% | $162,390 +6.9% |
| 2021 | $12,523 +2.5% | $151,923 +2.9% |
| 2020 | $12,216 +3.3% | $147,642 +2.8% |
| 2019 | $11,827 +1.8% | $143,690 +3% |
| 2018 | $11,621 +0% | $139,559 +2.4% |
| 2017 | $11,615 +2.4% | $136,301 +3.6% |
| 2016 | $11,347 +2.5% | $131,628 +3.6% |
| 2015 | $11,071 | $126,993 +0.7% |
| 2014 | $11,071 +1.4% | $126,111 -1.3% |
| 2013 | $10,915 +0% | $127,746 -5% |
| 2012 | $10,911 -0.4% | $134,469 -5% |
| 2011 | $10,959 +1.6% | $141,546 -3.5% |
| 2010 | $10,791 +0.6% | $146,680 -5.3% |
| 2009 | $10,727 -5.4% | $154,855 -7.2% |
| 2008 | $11,339 | $166,882 +2.5% |
| 2007 | -- | $162,812 +7.5% |
| 2006 | $10,442 -9.9% | $151,453 +8.4% |
| 2005 | $11,589 +5847.1% | $139,691 +5276.9% |
| 2004 | $195 | $2,598 |
Find assessor info on the county website
Neighborhood: 60423
Nearby homes
- $731,4004 bd3 ba2.9k sqft10931 W Nebraska St, Frankfort, IL 60423Off Market
- $643,7004 bd3 ba3.1k sqft21813 Morning Dove Ln, Frankfort, IL 60423Off Market

- $832,0004 bd4 ba3.2k sqft21819 Morning Dove Ln, Frankfort, IL 60423Sold

- $658,2004 bd3 ba3.1k sqft21826 Yellow Finch Ln, Frankfort, IL 60423Off Market
- $703,6004 bd2 ba3k sqft21825 Morning Dove Ln, Frankfort, IL 60423Off Market
- $834,1004 bd4 ba4.2k sqft10946 W Nebraska St, Frankfort, IL 60423Off Market
- $680,5004 bd2 ba3k sqft21774 Yellow Finch Ln, Frankfort, IL 60423Off Market
- $777,3004 bd2 ba2.9k sqft10962 W Nebraska St, Frankfort, IL 60423Off Market
Nearby schools
GreatSchools rating
- NAGrand Prairie Elementary SchoolGrades: PK-2Distance: 0.5 mi
- 10/10Hickory Creek Middle SchoolGrades: 6-8Distance: 1.1 mi
- 8/10Lincoln-Way East High SchoolGrades: 9-12Distance: 1.9 mi
Schools provided by the listing agent
- High: Lincoln-Way East High School
- District: 157C
Source: MRED as distributed by MLS GRID. This data may not be complete. We recommend contacting the local school district to confirm school assignments for this home.
Get a cash offer in 3 minutes
Find out how much your home could sell for in as little as 3 minutes with a no-obligation cash offer.
Estimated market value
$715,300
Get a cash offer in 3 minutes
Find out how much your home could sell for in as little as 3 minutes with a no-obligation cash offer.
Estimated market value
$715,300
- Illinois
- Will County
- Frankfort
- 60423
- 10947 W Nebraska St
