
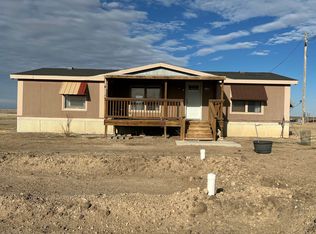
This 4.8 +/- acre property features a 1,148+/- sq. ft. single-family residence built in 1900. The one-story home includes 3 bedrooms, 1 full bathroom, kitchen with adjoining dining area, and a 19.5' x 13.5' living room with original hardwood flooring. The dining area features a woodburning stove fireplace with brick hearth. The primary bedroom is approximately 11.5' x 13' with carpet, large reach-in closet, and access to the bathroom. Two additional bedrooms feature original hardwood flooring, with one offering built-in storage, drawers and vanity, and the other a large reach-in closet. The full walk-out basement includes a second woodburning stone fireplace and concrete-encased storm shelter/cellar. Additional improvements include 3 grain storage bins on a concrete pad.
PROPERTY CONDITION: The home requires extensive repair and renovation. Buyers should inspect the property and satisfy themselves as to its condition and suitability for their intended use.
Auction
Price Unknown
10948 104th Rd, Dodge City, KS 67801
3beds
1,148sqft
Single Family Residence
Built in 1900
4.8 Acres Lot
$162,900 Zestimate®
$--/sqft
$-- HOA
What's special
Full walk-out basement
- 18 days
- 462
- 15
Zillow last checked:
Listing updated:
Listed by:
Michael Burkhart 620-430-2000,
Burkhart Real Estate
Source: Kansas High Plains AOR,MLS#: 101845 Originating MLS: Garden City MLS
Originating MLS: Garden City MLSFacts & features
Interior
Bedrooms & bathrooms
- Bedrooms: 3
- Bathrooms: 1
- Full bathrooms: 1
Primary bedroom
- Description: Carpet, Large Reach-in closet
- Level: Main
- Dimensions: 11.5 x 13
Bedroom
- Description: Hardwood Floor, Built-in closet & vanity
- Level: Main
- Dimensions: 9.5 x 13
Bedroom
- Description: Hardwood Floor, Large Reach-in closet
- Level: Main
- Dimensions: 11.5 x 10.5
Bonus room
- Description: Storm Shelter/Cellar - encased in concrete
- Level: Basement
Dining room
- Description: Hardwood Floor, Woodburning Stove w/ brick hearth
- Level: Main
Other
- Description: Single Sink Vanity, Tub/Shower
- Level: Main
Living room
- Description: Hardwood Floor
- Level: Main
- Dimensions: 19.5 x 13.5
Heating
- Forced Air, Natural Gas
Cooling
- Central Air, Electric
Appliances
- Laundry: In Basement
Features
- Eat-in Kitchen
- Flooring: Carpet, Hardwood
- Windows: Double Pane Windows, Wood Frames
- Basement: Full,Concrete,Unfinished,Walk-Out Access
- Number of fireplaces: 2
- Fireplace features: Wood Burning, Wood BurningStove
Interior area
- Total interior livable area: 1,148 sqft
- Finished area above ground: 1,148
- Finished area below ground: 1,148
Property
Parking
- Total spaces: 5
Features
- Levels: One
- Stories: 1
- Exterior features: None
- Fencing: Chain Link
Lot
- Size: 4.8 Acres
Details
- Additional structures: Grain Storage
- Parcel number: 0762300000003.000
- Zoning description: Residential - R
- Special conditions: Auction
Construction
Type & style
- Home type: SingleFamily
- Architectural style: Other
- Property subtype: Single Family Residence
Materials
- Lap Siding
- Foundation: Concrete Perimeter
- Roof: Composition,Shingle
Condition
- Year built: 1900
Utilities & green energy
- Sewer: Private Sewer
- Water: Private
Community & HOA
HOA
- Has HOA: No
Location
- Region: Dodge City
Financial & listing details
- Tax assessed value: $59,780
- Annual tax amount: $833
- Date on market: 9/22/2026
Estimated market value
$162,900
$121,000 - $210,000
$1,161/mo
Public tax history
| Year | Property taxes | Tax assessment |
|---|---|---|
| 2025 | $834 +2.2% | $6,875 +5% |
| 2024 | $815 -6.9% | $6,547 +4% |
| 2023 | $876 +3.3% | $6,295 +4% |
| 2022 | $848 -1.1% | $6,052 +3% |
| 2021 | $857 | $5,876 +2.9% |
| 2020 | -- | $5,711 -1.9% |
| 2019 | $849 -2.9% | $5,823 -3.2% |
| 2018 | $874 | $6,014 -3.2% |
| 2017 | -- | $6,210 -1.3% |
| 2016 | -- | $6,289 +2.3% |
| 2015 | -- | $6,148 -1.3% |
| 2014 | -- | $6,226 +7% |
| 2013 | -- | $5,819 -1.8% |
| 2012 | -- | $5,923 |
| 2011 | -- | -- |
| 2010 | -- | $5,738 +4.4% |
| 2009 | -- | $5,497 +5.1% |
| 2008 | -- | $5,229 |
Find assessor info on the county website