This one owner home has been meticulously maintained and is ready for your family to call it home. With 4 bed spacious bedrooms and 2.5 bathrooms, this home has a well thought out floor plan which includes a game room and media room. The kitchen offers ample cabinets & counter space and is open to the breakfast nook and living area. Outside, a spacious backyard beckons for gatherings. Nestled in an established neighborhood, this property promises a sense of community. Enjoy the perks of the Club House, Community Pool, Jogging Path,Bike Path, Parks, & Playgrounds - all just steps away. Close to schools and easy highway access.
Sold
Price Unknown
10948 Abbeyglen Ct, Haslet, TX 76052
4beds
2,650sqft
Single Family Residence
Built in 2015
8,145 Square Feet Lot
$370,500 Zestimate®
$--/sqft
$2,692 Estimated rent
Home value
$370,500
$352,000 - $389,000
$2,692/mo
Zestimate® history
Owner options
List your home for rent
$2,692/mo
Rent Zestimate®
Find your next renter with Zillow Rental Manager. Plus, with online applications, you can quickly screen prospective tenants – for free.
$2,692/mo
Rent Zestimate®
Refinance and save
$300/mo
Est. payment
Refinancing to a lower rate could help reduce your monthly payments and save thousands over the life of the loan.
$300/mo
Est. payment
Explore your selling options
Work with a Zillow partner agent
Leverage their expertise and Zillow's premium Showcase listings to get your home seen by more buyers.
Get startedList with your own agent
Get your home in front of millions of buyers by listing it on Zillow.
Learn how to do itSell it yourself
Take full control of how buyers see your home on Zillow by listing For Sale by Owner (FSBO).
List your homeWhat's special
Zillow last checked:
Listing updated:
Listed by:
Jeremy Smith 0652612 760-713-7267,
eXp Realty LLC 888-519-7431
Bought with:
Haley Howard
RE/MAX Trinity
Source: NTREIS,MLS#: 20503234
Facts & features
Interior
Bedrooms & bathrooms
- Bedrooms: 4
- Bathrooms: 3
- Full bathrooms: 2
- 1/2 bathrooms: 1
Primary bedroom
- Features: En Suite Bathroom
- Level: First
- Dimensions: 21 x 13
Bedroom
- Features: Ceiling Fan(s)
- Level: Second
- Dimensions: 17 x 10
Bedroom
- Features: Ceiling Fan(s)
- Level: Second
- Dimensions: 13 x 10
Bedroom
- Features: Ceiling Fan(s)
- Level: Second
- Dimensions: 12 x 10
Primary bathroom
- Features: Dual Sinks, Separate Shower
- Level: First
- Dimensions: 12 x 8
Breakfast room nook
- Level: First
- Dimensions: 9 x 9
Dining room
- Level: First
- Dimensions: 12 x 9
Family room
- Features: Ceiling Fan(s)
- Level: Second
- Dimensions: 17 x 14
Other
- Features: Built-in Features, Dual Sinks
- Level: Second
Half bath
- Level: First
Kitchen
- Features: Built-in Features
- Level: First
- Dimensions: 9 x 16
Living room
- Features: Fireplace
- Level: First
- Dimensions: 17 x 14
Media room
- Level: Second
- Dimensions: 17 x 10
Utility room
- Level: First
Heating
- Central, Electric
Cooling
- Central Air, Ceiling Fan(s), Electric
Appliances
- Included: Electric Range
- Laundry: Washer Hookup, Electric Dryer Hookup
Features
- High Speed Internet, Cable TV, Vaulted Ceiling(s), Wired for Sound
- Flooring: Carpet, Ceramic Tile
- Has basement: No
- Number of fireplaces: 1
- Fireplace features: Wood Burning
Interior area
- Total interior livable area: 2,650 sqft
Property
Parking
- Total spaces: 2
- Parking features: Garage Faces Front, Garage
- Attached garage spaces: 2
Features
- Levels: Two
- Stories: 2
- Patio & porch: Covered
- Exterior features: Rain Gutters
- Pool features: None, Community
- Fencing: Wood
Lot
- Size: 8,145 Square Feet
- Features: Back Yard, Lawn, Subdivision, Sprinkler System
Details
- Parcel number: 41723961
Construction
Type & style
- Home type: SingleFamily
- Architectural style: Traditional,Detached
- Property subtype: Single Family Residence
Materials
- Brick
- Foundation: Slab
- Roof: Composition
Condition
- Year built: 2015
Utilities & green energy
- Sewer: Public Sewer
- Water: Public
- Utilities for property: Sewer Available, Water Available, Cable Available
Community & HOA
Community
- Features: Clubhouse, Playground, Park, Pool, Trails/Paths
- Security: Security System, Smoke Detector(s)
- Subdivision: Emerald Park Add
HOA
- Has HOA: Yes
- Services included: All Facilities, Association Management
- HOA fee: $300 annually
- HOA name: Blue Hawk Management
- HOA phone: 972-674-3791
Location
- Region: Haslet
Financial & listing details
- Tax assessed value: $380,933
- Annual tax amount: $7,775
- Date on market: 1/18/2024
- Cumulative days on market: 70 days
- Listing terms: Cash,Conventional,FHA,Other,VA Loan
- Exclusions: Water softener system, Media Screen & Projector
Price history
| Date | Event | Price |
|---|---|---|
| 7/14/2026 | Listing removed | $375,000$142/sqft |
Source: NTREIS #21299816 Report a problem | ||
| 6/17/2026 | Listed for sale | $375,000-3.8%$142/sqft |
Source: NTREIS #21299816 Report a problem | ||
| 3/20/2024 | Sold | -- |
Source: NTREIS #20503234 Report a problem | ||
| 1/17/2024 | Listing removed | -- |
Source: NTREIS #20503234 Report a problem | ||
| 1/10/2024 | Listed for sale | $389,917$147/sqft |
Source: NTREIS #20503234 Report a problem | ||
| 4/3/2015 | Sold | -- |
Source: Agent Provided Report a problem | ||
Public tax history
| Year | Property taxes | Tax assessment |
|---|---|---|
| 2025 | $3,534 +31.9% | $380,933 |
| 2024 | $2,679 | $380,933 -7.7% |
| 2023 | -- | $412,869 +24.8% |
| 2022 | -- | $330,913 +16.6% |
| 2021 | -- | $283,840 +6.5% |
| 2020 | $3,003 +0.4% | $266,562 -0.2% |
| 2019 | $2,990 +7.4% | $267,123 +10.7% |
| 2018 | $2,785 -47.4% | $241,346 +10% |
| 2017 | $5,296 +9.3% | $219,405 +8.5% |
| 2016 | $4,844 | $202,261 +245.1% |
| 2015 | -- | $58,612 |
Find assessor info on the county website
Neighborhood: Dorado Ranch
Nearby homes
- $401,8004 bd3 ba2.5k sqft10944 Abbeyglen Ct, Haslet, TX 76052Off Market

- $--4 bd3 ba2.6k sqft10956 Abbeyglen Ct, Haslet, TX 76052Sold
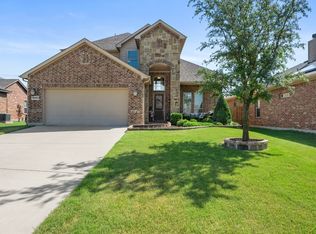
- $386,400-- bd-- ba2.5k sqft10936 Abbeyglen Ct, Haslet, TX 76052Off Market
- $373,2004 bd3 ba2.3k sqft300 Avila Ln, Haslet, TX 76052Off Market
- $327,700-- bd-- ba1.7k sqft10960 Abbeyglen Ct, Haslet, TX 76052Off Market
- $282,319-- bd-- ba2.7k sqft10957 Abbeyglen Ct, Haslet, TX 76052Off Market
- $406,900-- bd-- ba2.7k sqft10957 Abbeyglen Ct, Haslet, TX 76052Off Market
- $355,900-- bd-- ba2.3k sqft10932 Abbeyglen Ct, Haslet, TX 76052Off Market
Nearby schools
GreatSchools rating
- 4/10Berkshire Elementary SchoolGrades: PK-5Distance: 0.7 mi
- 8/10Leo Adams MiddleGrades: 6-8Distance: 1.5 mi
- 7/10V R Eaton High SchoolGrades: 9-12Distance: 1.7 mi
Schools provided by the listing agent
- Elementary: Berkshire
- Middle: Leo Adams
- High: Eaton
- District: Northwest ISD
Source: NTREIS. This data may not be complete. We recommend contacting the local school district to confirm school assignments for this home.
Get a cash offer in 3 minutes
Find out how much your home could sell for in as little as 3 minutes with a no-obligation cash offer.
Estimated market value
$370,500
Get a cash offer in 3 minutes
Find out how much your home could sell for in as little as 3 minutes with a no-obligation cash offer.
Estimated market value
$370,500
- Texas
- Tarrant County
- Haslet
- 76052
- Dorado Ranch
- 10948 Abbeyglen Ct
Nearby cities
Nearby neighborhoods
Nearby zip codes
Other Haslet Topics
