Skip main navigation
Off market
  • $556,800

    10948 Cobble Brook Dr, Dayton, OH 45458

    4beds
    3,977sqft
    SingleFamily
    Built in 2012
    0.47 Acres Lot
    $556,800 Zestimate®
    $140/sqft
    $3,710 Estimated rent

    Home value

    $556,800

    $529,000 - $585,000

    $3,710/mo

    Zestimate® history
    Loading
    Loading...

    Owner options

    List your home for rent

    $3,710/mo

    Rent Zestimate®

    Find your next renter with Zillow Rental Manager. Plus, with online applications, you can quickly screen prospective tenants – for free.

    Learn more

    $3,710/mo

    Rent Zestimate®

    Refinance and save

    $3,909/mo

    Est. payment

    Refinancing to a lower rate could help reduce your monthly payments and save thousands over the life of the loan.

    See today's rates

    $3,909/mo

    Est. payment

    Explore your selling options

    Work with a Zillow partner agent

    Leverage their expertise and Zillow's premium Showcase listings to get your home seen by more buyers.

    Get started

    List with your own agent

    Get your home in front of millions of buyers by listing it on Zillow.

    Learn how to do it

    Sell it yourself

    Take full control of how buyers see your home on Zillow by listing For Sale by Owner (FSBO).

    List your home

    What's special

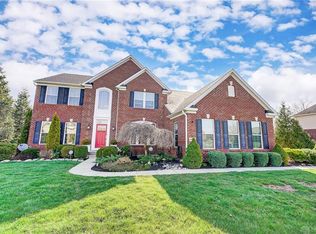
    This remarkable 4 bedroom 2 story home is move in ready and has all the bells and whistles. This remarkable home is 3977 square feet plus full finished basement. A 20 ft. height ceiling in foyer together with engineered wood floor allows you to enter into a first floor with oversized kitchen with extra large island, double ovens, 42 inch cabinets (an abundance of cabinetry) and nice sized pantry which opens to the nook/morning room with wall of windows. The extra large family room is open from the kitchen. A first floor laundry with sink and lots of cabinetry and enters from the 2 car garage. The first floor also boast a living room and dining room together with a half bath. The 2nd floor has 3 niced sized bedrooms, hall bath together with a master suite with 2 walk in closets, ceiling fan, double sink vanity, oversized shower, linen closet and whirlpool tub. The lower level has a separate kitchenette with custom bar, lots of cabinetry, dining area, game room/recreation room, half bath, media room together with the mechanical room with extra storage.' The exterior has a 3 tiered custom designed deck, custom paver patio and abuts from the rear and side to the pond area. The home features engineered flooring on the 1st floor, new carpet on the 2nd floor, vinyl plank flooring in the baths and utility room, carpeting and vinyl plank on the lower level. New Anderson windows thru out except 2 basement windows and 1/2 moon in foyer together with Anderson storm entry door to deck area. (The windows are the top of the line with clear screens and have a transferrable warranty. Appliances have been updated. This is a "must see"

    This property is not currently displayed as for sale or rent on Zillow. This may be different from what's on other websites or public sources.

    Facts & features

    Interior

    Bedrooms & bathrooms
    • Bedrooms: 4
    • Bathrooms: 3
    • Full bathrooms: 1
    • 1/2 bathrooms: 2
    Heating
    • Forced air, Gas
    Cooling
    • Central
    Appliances
    • Included: Microwave
    Features
    • Basement: Finished
    Interior area
    • Total interior livable area: 3,977 sqft

    Property

    Parking
    • Total spaces: 2
    • Parking features: Garage - Attached
    Features
    • Levels: 2 Story
    • Exterior features: Wood, Brick
    Lot
    • Size: 0.47 Acres
    Details
    • Parcel number: O67223380006
    • Zoning: Residential

    Construction

    Type & style
    • Home type: SingleFamily
    • Architectural style: Colonial
    Materials
    • masonry
    Condition
    • Year built: 2012

    Utilities & green energy

    • Utilities for property: Sanitary Sewer, 220 Volt Outlet

    Community & HOA

    HOA
    • Has HOA: Yes
    • HOA fee: $72 monthly
    Location
    • Region: Dayton

    Financial & listing details

    • Price per square foot: $140/sqft
    • Tax assessed value: $453,510
    • Annual tax amount: $10,755

    Price history

    DateEventPrice
    5/18/2023Listing removed--
    Source: BHHS broker feed Report a problem
    4/11/2023Pending sale$488,225-0.4%$123/sqft
    Source: BHHS broker feed #881859 Report a problem
    4/7/2023Sold$490,000+0.4%$123/sqft
    Source: Cincy MLS #1765627 Report a problem
    3/5/2023Pending sale$488,225$123/sqft
    Source: DABR MLS #881859 Report a problem
    3/3/2023Listed for sale$488,225+76.8%$123/sqft
    Source: DABR MLS #881859 Report a problem
    8/22/2012Sold$276,100$69/sqft
    Source: Public Record Report a problem

    Public tax history

    YearProperty taxesTax assessment
    2025$10,755 -0.2%$158,730
    2024$10,773 +8.7%$158,730
    2023$9,909 +2%$158,730 +29%
    2022$9,717 -0.3%$123,050
    2021$9,743 +0.2%$123,050
    2020$9,728 +0.4%$123,050 +12.3%
    2019$9,693 +11.8%$109,590
    2018$8,671 +1.3%$109,590
    2017$8,558 +2.4%$109,590 +8.7%
    2016$8,358 -0.2%$100,840
    2015$8,373 +1.8%$100,840
    2014$8,227 $100,840
    Find assessor info on the county website

    Neighborhood: 45458

    Nearby schools

    GreatSchools rating
    Schools provided by the listing agent
    • District: Centerville

    Source: The MLS. This data may not be complete. We recommend contacting the local school district to confirm school assignments for this home.

    Get a cash offer in 3 minutes
    Find out how much your home could sell for in as little as 3 minutes with a no-obligation cash offer.
    Estimated market value
    $556,800
    Get a cash offer in 3 minutes
    Find out how much your home could sell for in as little as 3 minutes with a no-obligation cash offer.
    Estimated market value
    $556,800