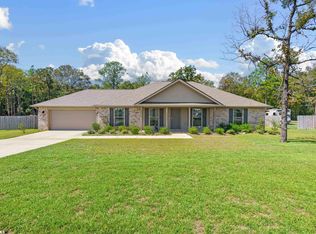
Truland Homes' new construction Jefferson floor plan offers 3 bedrooms, 2 baths, and a 2 car garage. The exterior is finished in brick with siding accents that highlight the double front windows and welcoming entryway. Inside, the foyer opens directly into the family room, which flows into the kitchen and breakfast area for a true open concept layout. The kitchen island includes a double sided sink and space for bar seating. The primary bedroom is generously sized with two windows that bring in great natural light. It connects to a private en suite featuring a walk in shower, double vanities, a linen closet, and a separate water closet. Bedrooms 2 and 3 each have their own closets and share a full hallway bath. The covered back porch extends the living space outdoors and can be enjoyed year round. The home sits on a large one acre lot, offering plenty of room to spread out, entertain, or simply enjoy the privacy. Part of the property is already fenced, giving you a head start on creating a defined outdoor space for pets and play. Homes in the Truland Aspire series are built Gold Fortified. This house was completed in August 2021. Lease Minimum: 12 months Rent: $2,200/month Optional Add-Ons: Washer & Dryer: $100/month Dining Table: $50/month Lawn Service (May September): $200/month Background Check Required
This property is off market, which means it's not currently listed for sale or rent on Zillow. This may be different from what's available on other websites or public sources.