Skip main navigation
Sold for $1,435,000
  • Listed by: Katnik Brothers R.E. Services • John Katnik • Contact: 714-486-1419
    Bought with: Alta Realty Group CA, Inc
    $1,435,000

    10948 Dishman Pl, Tustin, CA 92782

    3beds
    1,929sqft
    Single Family Residence
    Built in 1993
    3,375 Square Feet Lot
    $1,439,000 Zestimate®
    $744/sqft
    $4,898 Estimated rent

    Home value

    $1,439,000

    $1.32M - $1.57M

    $4,898/mo

    Zestimate® history
    Loading
    Loading...

    Owner options

    List your home for rent

    $4,898/mo

    Rent Zestimate®

    Find your next renter with Zillow Rental Manager. Plus, with online applications, you can quickly screen prospective tenants – for free.

    Learn more

    $4,898/mo

    Rent Zestimate®

    Refinance and save

    $9,165/mo

    Est. payment

    Refinancing to a lower rate could help reduce your monthly payments and save thousands over the life of the loan.

    See today's rates

    $9,165/mo

    Est. payment

    Explore your selling options

    Work with a Zillow partner agent

    Leverage their expertise and Zillow's premium Showcase listings to get your home seen by more buyers.

    Get started

    List with your own agent

    Get your home in front of millions of buyers by listing it on Zillow.

    Learn how to do it

    Sell it yourself

    Take full control of how buyers see your home on Zillow by listing For Sale by Owner (FSBO).

    List your home

    What's special

    Cozy fireplacePrivate backyardSpacious side yardWine fridgePeninsula with seatingBackyard viewsOpen concept family room
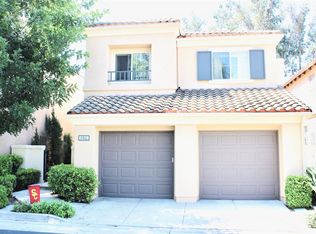
    Welcome to 10948 Dishman Place, a Move In Ready Dream Home Nestled on an Interior Lot within the Presidio Community of Tustin Ranch. This Remodeled Home Showcases Three Bedrooms, Two and a Half Bathrooms, New Luxury Vinyl Plank Floors, and Countless Owner Upgrades Throughout. The Living Room Features Crown Molding, Backyard Views, and Overlooks the Family Room. The Open Concept Family Room Boasts a Cozy Fireplace, Backyard Access, and Opens to the Kitchen. The Chef’s Kitchen Has Been Fully Remodeled, Enjoying Quartz Counters, Ceiling-Height Backsplash, Peninsula with Seating, Glass-Paned Cabinets, Soft-Close Drawers, Stainless Steel Appliances, Wine Fridge, and Dining Area with Backyard Access. The Master Suite Enjoys a Tray Ceiling with Crown Molding, Walk-In Closet, and Master Bath with Dual Vanities, Skylight, Walk-In Shower, and Separate Tub. Indoor Laundry with Built-In Cabinets and Access to the Two Car Garage. The Private Backyard is Complete with Pavers, Sun Shades, Turf, Fountain, Multiple Seating Areas, and Spacious Side Yard. Additional Upgrades Include a New HVAC, Furnace, Water Heater, Toilets, Foam Insulation, and Newer Interior Paint. Award Winning Tustin Unified Schools: Peters Canyon Elementary, Pioneer Middle, Beckman High. Easy Access to the Toll Roads, 5 Freeway, Peters Canyon/Irvine Regional Parks, Tustin Ranch Golf Course, and Numerous Hiking & Biking Trails. 10948 Dishman Place is a Must See!

    Zillow last checked:

    Listing updated:

    Listed by:

    John Katnik DRE #01881694 offer@kbre.com,

    Katnik Brothers R.E. Services

    Bought with:

    Jeff Kraus, DRE #01881012

    Alta Realty Group CA, Inc

    Source: CRMLS,MLS#: PW25141802MLS LogoOriginating MLS: California Regional MLS

    Facts & features

    Interior

    Bedrooms & bathrooms
    • Bedrooms: 3
    • Bathrooms: 3
    • Full bathrooms: 2
    • 1/2 bathrooms: 1
    • Main level bathrooms: 1
    Rooms
    • Room types: Entry/Foyer, Family Room, Kitchen, Laundry, Living Room, Primary Bathroom, Primary Bedroom, Other
    Bathroom
    • Features: Bathtub, Dual Sinks, Enclosed Toilet, Tub Shower, Walk-In Shower
    Kitchen
    • Features: Quartz Counters, Remodeled, Updated Kitchen
    Other
    • Features: Walk-In Closet(s)
    Heating
    • Central
    Cooling
    • Central Air
    Appliances
    • Included: Dishwasher, Gas Cooktop
    • Laundry: Inside, Laundry Room
    Features
    • Breakfast Bar, Ceiling Fan(s), Quartz Counters, Recessed Lighting, Walk-In Closet(s)
    • Flooring: Carpet, Tile, Vinyl
    • Doors: Mirrored Closet Door(s), Sliding Doors
    • Windows: Skylight(s)
    • Has fireplace: Yes
    • Fireplace features: Family Room
    • Common walls with other units/homes: No Common Walls
    Interior area
    • Total interior livable area: 1,929 sqft

    Property

    Parking
    • Total spaces: 2
    • Parking features: Direct Access, Garage
    • Attached garage spaces: 2
    Features
    • Levels: Two
    • Stories: 2
    • Entry location: 1
    • Patio & porch: Patio
    • Pool features: Community, Association
    • Has spa: Yes
    • Spa features: Association, Community
    • Has view: Yes
    • View description: None
    Lot
    • Size: 3,375 Square Feet
    • Features: Back Yard, Landscaped
    Details
    • Parcel number: 52507129
    • Special conditions: Standard

    Construction

    Type & style
    • Home type: SingleFamily
    • Property subtype: Single Family Residence
    Condition
    • New construction: No
    • Year built: 1993

    Utilities & green energy

    • Sewer: Public Sewer
    • Water: Public

    Community & HOA

    Community
    • Features: Curbs, Pool
    • Subdivision: Presidio (Pres)
    HOA
    • Has HOA: Yes
    • Amenities included: Maintenance Grounds, Pool, Spa/Hot Tub
    • HOA fee: $195 monthly
    • HOA name: Presidio Community Association
    • HOA phone: 951-823-1016
    Location
    • Region: Tustin

    Financial & listing details

    • Price per square foot: $744/sqft
    • Tax assessed value: $741,068
    • Annual tax amount: $8,058
    • Date on market: 6/27/2025
    • Cumulative days on market: 44 days
    • Listing terms: Cash,Cash to New Loan

    Price history

    DateEventPrice
    9/10/2025Sold$1,435,000-4%$744/sqft
    Source: CRMLS #PW25141802 Report a problem
    8/18/2025Pending sale$1,495,000$775/sqft
    Source: CRMLS #PW25141802 Report a problem
    7/22/2025Price change$1,495,000-2%$775/sqft
    Source: CRMLS #PW25141802 Report a problem
    7/4/2025Listed for sale$1,525,000+158.5%$791/sqft
    Source: CRMLS #PW25141802 Report a problem
    5/31/2012Sold$590,000-6.2%$306/sqft
    Source: Public Record Report a problem
    4/23/2012Listed for sale$629,000+3.1%$326/sqft
    Source: First Team Real Estate #S695340 Report a problem
    1/30/2004Sold$610,000+156.8%$316/sqft
    Source: Public Record Report a problem
    6/7/1996Sold$237,500-1.5%$123/sqft
    Source: Public Record Report a problem
    9/24/1993Sold$241,000$125/sqft
    Source: Public Record Report a problem

    Public tax history

    YearProperty taxesTax assessment
    2025$8,058 +4.8%$741,068 +2%
    2024$7,692 +2.3%$726,538 +2%
    2023$7,517 -9.9%$712,293 +2%
    2022$8,344 +2.3%$698,327 +2%
    2021$8,157 +1.4%$684,635 +1%
    2020$8,041 $677,615 +2%
    2019$8,041 +2%$664,329 +2%
    2018$7,887 +5.3%$651,303 +2%
    2017$7,490 $638,533 +2%
    2016$7,490 +1.8%$626,013 +1.5%
    2015$7,355 +2.2%$616,610 +2%
    2014$7,194 $604,532 +0.5%
    2013-- $601,800 +0.3%
    2012-- $600,000 -4%
    2011-- $625,000
    2010-- $625,000 +5.4%
    2009-- $593,000 -8.4%
    2008-- $647,336
    2007-- $647,336 +2%
    2006-- $634,644 +2%
    2005-- $622,200 +124.2%
    2004-- $277,503 +1.9%
    2003-- $272,417 +2%
    2002-- $267,076 +2%
    2001$4,111 +1.4%$261,840 +2%
    2000$4,056 $256,706
    Find assessor info on the county website

    Neighborhood: 92782

    Nearby schools

    GreatSchools rating
    Schools provided by the listing agent
    • Elementary: Peters Canyon
    • Middle: Pioneer
    • High: Beckman

    Source: CRMLS. This data may not be complete. We recommend contacting the local school district to confirm school assignments for this home.

    Get a cash offer in 3 minutes
    Find out how much your home could sell for in as little as 3 minutes with a no-obligation cash offer.
    Estimated market value
    $1,439,000
    Get a cash offer in 3 minutes
    Find out how much your home could sell for in as little as 3 minutes with a no-obligation cash offer.
    Estimated market value
    $1,439,000