Skip main navigation
Sold for $449,500
  • $449,500

    10948 E Angus Lane, Coolidge, AZ 85128

    3beds
    1,854sqft
    Single Family Residence
    Built in 2026
    1.26 Acres Lot
    $448,500 Zestimate®
    $242/sqft
    $1,925 Estimated rent

    Home value

    $448,500

    $422,000 - $480,000

    $1,925/mo

    Zestimate® history
    Loading
    Loading...

    Owner options

    List your home for rent

    $1,925/mo

    Rent Zestimate®

    Find your next renter with Zillow Rental Manager. Plus, with online applications, you can quickly screen prospective tenants – for free.

    Learn more

    $1,925/mo

    Rent Zestimate®

    Refinance and save

    $2,588/mo

    Est. payment

    Refinancing to a lower rate could help reduce your monthly payments and save thousands over the life of the loan.

    See today's rates

    $2,588/mo

    Est. payment

    Explore your selling options

    Work with a Zillow partner agent

    Leverage their expertise and Zillow's premium Showcase listings to get your home seen by more buyers.

    Get started

    List with your own agent

    Get your home in front of millions of buyers by listing it on Zillow.

    Learn how to do it

    Sell it yourself

    Take full control of how buyers see your home on Zillow by listing For Sale by Owner (FSBO).

    List your home

    What's special

    Hidden kitchen outletsSolid core interior doorsStainless steel appliancesCarefully designed cabinetry layouts
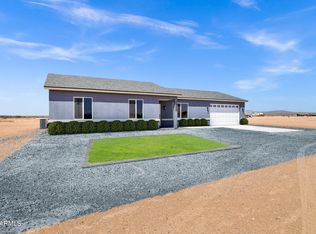
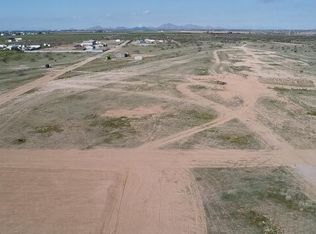
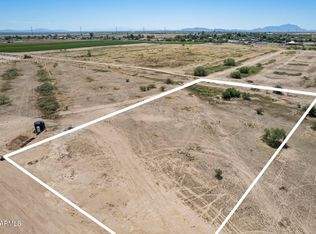
    Semi-custom new build home in progress! $10,000 seller concessions being offered to buyers with a strong offer. Small builder who prides themselves on top tier craftsmanshi. Currently this home has completed the concrete, framing and insulation processes. Now were moving forward with the exterior and interior finishing. this home is still semi-custom and buyers can pick various finishes throughout the property depending on when in the build process they make an offer. This spacious 1.25-acre lot with a shared well, and no HOA means you'll enjoy unmatched freedom and endless possibilities. Use and personalize your property while gazing upon mountain views in the distance. On the interior, this property will feature plentiful levels of natural sunlight that illuminate the great room that combines kitchen, dining and living room. The master suite will feature a walk in closet and bathroom suite while the guest bedrooms will boost generous sizing, their own respective closets a shared bathroom. Additionally, there will 9+ ceilings throughout, stainless steel appliances, a walk in pantry, 2 bathrooms with tile showers, carefully designed cabinetry layouts and more. To help you visualize the finished home, we've included photos of the same layout already completed on a neighboring lot, offering a real-world example of what's possible here. The builders pride themselves on great craftsmanship and premium upgrades. Many of these upgrades include a reinforced concrete foundation, 2"x6" exterior construction, high efficiency spray foam insulation, solid core interior doors, 8' overhead front door, taller garage doors/ceilings to allow for larger than normal vehicles, hidden kitchen outlets, and numerous other elevated features. This property is considered semi-custom. While the layout cannot be changed, the builders are open to customizing interior and exterior materials and finishes. That will allow buyers the ability to tailor the home to their style. CURRENTLY THIS HOME HAS A SCHEDULED COMPLETION DATE OF APRIL 1ST, 2026. Be aware that photos of house with green exterior are the same floor plan already built on a neighboring lot for reference. Additional photos with alternative exterior colors and designs are for creative reference of possibilities of how buyers can customize home. Also, aerial pictures with lot lines are of the lot for sale that the home will be built on.

    Zillow last checked:

    Listing updated:

    Listed by:

    Jerome Begin 763-587-3075,

    Real Broker

    Bought with:

    Kari A Bradley, BR101967000

    Kari Bradley & Associates

    Source: ARMLS,MLS#: 6952614MLS Logo

    Facts & features

    Interior

    Bedrooms & bathrooms
    • Bedrooms: 3
    • Bathrooms: 2
    • Full bathrooms: 2
    Heating
    • Electric
    Cooling
    • Central Air, Ceiling Fan(s), Programmable Thmstat
    Appliances
    • Included: Refrigerator, Built-in Microwave, Dishwasher, Electric Range, Electric Oven
    • Laundry: Inside
    Features
    • Pantry, High Speed Internet, Double Vanity, Breakfast Bar, 9+ Flat Ceilings, No Interior Steps, Kitchen Island, Full Bth Master Bdrm
    • Flooring: Carpet, Laminate, Vinyl
    • Windows: Double Pane Windows
    • Has basement: No
    • Has fireplace: No
    Interior area
    • Total structure area: 1,854
    • Total interior livable area: 1,854 sqft

    Property

    Parking
    • Total spaces: 4
    • Parking features: Attached, Garage Door Opener
    • Attached garage spaces: 2
    • Uncovered spaces: 2
    Features
    • Stories: 1
    • Patio & porch: Covered
    • Spa features: None
    • Fencing: None
    • Has view: Yes
    • View description: Desert, Mountain(s)
    Lot
    • Size: 1.26 Acres
    • Features: North/South Exposure, Dirt Front, Dirt Back
    Details
    • Parcel number: 20225013
    • Horses can be raised: Yes

    Construction

    Type & style
    • Home type: SingleFamily
    • Architectural style: Ranch
    • Property subtype: Single Family Residence
    Materials
    • Spray Foam Insulation, Stucco, Wood Frame, Painted
    • Foundation: Slab
    • Roof: Composition
    Condition
    • To Be Built
    • New construction: No
    • Year built: 2026
    Details
    • Builder name: DIamondback Enterprises, LLC

    Utilities & green energy

    • Sewer: Septic Tank
    • Water: Shared Well

    Community & neighborhood

    Location
    • Region: Coolidge
    • Subdivision: THE EAST HALF OF THE EAST HALF OF THE NORTH HALF OF THE SOUTHWEST QUARTER OF THE NORTHEAST QUARTER

    Other

    Other facts
    • Listing terms: Cash,FannieMae (HomePath),Conventional,FHA,VA Loan
    • Ownership: Fee Simple
    • Road surface type: Dirt

    Price history

    DateEventPrice
    5/22/2026Sold$449,500+1%$242/sqft
    Source: ARMLS #6952614 Report a problem
    5/20/2026Pending sale$445,000$240/sqft
    Source: ARMLS #6952614 Report a problem
    4/27/2026Listed for sale$445,000$240/sqft
    Source: ARMLS #6952614 Report a problem
    3/20/2026Contingent$445,000$240/sqft
    Source: ARMLS #6952614 Report a problem
    2/18/2026Price change$445,000-1.1%$240/sqft
    Source: ARMLS #6952614 Report a problem
    12/1/2025Listed for sale$450,000$243/sqft
    Source: ARMLS #6952614 Report a problem

    Public tax history

    Tax history is unavailable.

    Neighborhood: 85128

    Nearby schools

    GreatSchools rating
    Schools provided by the listing agent
    • Elementary: West Elementary School
    • Middle: Coolidge Jr. High School
    • High: Coolidge High School
    • District: Coolidge Unified District

    Source: ARMLS. This data may not be complete. We recommend contacting the local school district to confirm school assignments for this home.

    Get a cash offer in 3 minutes
    Find out how much your home could sell for in as little as 3 minutes with a no-obligation cash offer.
    Estimated market value
    $448,500
    Get a cash offer in 3 minutes
    Find out how much your home could sell for in as little as 3 minutes with a no-obligation cash offer.
    Estimated market value
    $448,500