Within the exclusive gated community of Sonoran Sanctuary, this exquisite new build by renowned architect Victor Sidy, former Dean of the Frank Lloyd Wright School of Design, exemplifies modern desert elegance and thoughtful craftsmanship.
The expansive great room is bathed in natural light from clerestory windows and dramatic floor-to-ceiling sliding glass doors, your eyes will be drawn from the outside to the striking linear fireplace. The chef-inspired kitchen is highlighted by SKS European appliances, including a 30'' refrigerator/freezer and a 48'' gas range, a spacious center island, floating display shelving, and a concealed butler's pantry with additional refrigeration, storage, and prep space. Off the dining area, an 11ft temperature-controlled, all-glass wine display serves as a sophisticated focal point.
This residence offers four en-suite bedrooms, a stylish powder room, and a convenient pool bath. Three bedrooms enjoy private patios, while the primary suite is a true retreat, featuring a luxurious spa-style bath with a massive walk-in shower, freestanding soaking tub, dual vanities, and an expansive walk-in closet. The suite opens to a private terrace overlooking the 3-sided negative-edge pool and spa, creating a seamless indoor-outdoor living experience that continues throughout the backyard, which is designed for both relaxation and entertaining, featuring a built-in BBQ, covered patio with ceiling fans, and breathtaking desert views that surround the pool and spa area. A spacious car court leads to an oversized three-car garage with a dedicated workshop/storage area for added convenience.
A true architectural masterpiece, this home captures the essence of desert luxury in an inspired creation where architecture and desert living unite in perfect balance.
Pending
$2,699,000
10948 E RISING SUN Drive, Scottsdale, AZ 85262
4beds
4,710sqft
Single Family Residence
Built in 2025
0.98 Acres Lot
$2,603,000 Zestimate®
$573/sqft
$132/mo HOA
What's special
Striking linear fireplaceSpacious car courtPrivate terraceAll-glass wine displayClerestory windowsOversized three-car garageSpacious center island
- 265 days |
- 677 |
- 43 |
Zillow last checked:
Listing updated:
Listed by:
Sarah Davis 480-272-0475,
Grigg's Group Powered by The Altman Brothers,
Scott Grigg 480-540-5479,
Grigg's Group Powered by The Altman Brothers
Source: ARMLS,MLS#: 6944211
Facts & features
Interior
Bedrooms & bathrooms
- Bedrooms: 4
- Bathrooms: 6
- Full bathrooms: 5
- 1/2 bathrooms: 1
Heating
- Natural Gas
Cooling
- Central Air, Programmable Thmstat
Appliances
- Included: Water Softener Owned, Refrigerator, Built-in Microwave, Dishwasher, Disposal, Gas Cooktop, Water Purifier
- Laundry: Inside
Features
- Pantry, High Speed Internet, Double Vanity, Breakfast Bar, 9+ Flat Ceilings, No Interior Steps, Wet Bar, Kitchen Island, Full Bth Master Bdrm, Separate Shwr & Tub
- Flooring: Tile, Wood
- Windows: Double Pane Windows
- Has basement: No
- Number of fireplaces: 2
- Fireplace features: Living Room, Master Bedroom, Gas
Interior area
- Total structure area: 4,710
- Total interior livable area: 4,710 sqft
Property
Parking
- Total spaces: 3
- Parking features: Garage Door Opener, Direct Access, Storage
- Garage spaces: 3
Features
- Stories: 1
- Patio & porch: Covered, Patio
- Exterior features: Built-in Barbecue
- Has private pool: Yes
- Pool features: Outdoor Pool, Heated
- Has spa: Yes
- Spa features: Heated, Private
- Fencing: Block
- Has view: Yes
- View description: Mountain(s)
Lot
- Size: 0.98 Acres
- Features: North/South Exposure, Sprinklers In Rear, Sprinklers In Front, Corner Lot, Desert Back, Desert Front, Auto Timer H2O Front, Auto Timer H2O Back
Details
- Parcel number: 21960261
Construction
Type & style
- Home type: SingleFamily
- Architectural style: Contemporary
- Property subtype: Single Family Residence
Materials
- Stucco, Wood Frame, Painted, Stone
- Roof: Tile
Condition
- Under Construction
- New construction: No
- Year built: 2025
Details
- Builder name: Loberg Builders
- Warranty included: Yes
Utilities & green energy
- Sewer: Public Sewer
- Water: City Water
Community & HOA
Community
- Features: Gated
- Security: Fire Sprinkler System
- Subdivision: ENCELLIA
HOA
- Has HOA: Yes
- Services included: Maintenance Grounds
- HOA fee: $395 quarterly
- HOA name: Sonoran Sanctuary
- HOA phone: 602-957-9191
Location
- Region: Scottsdale
Financial & listing details
- Price per square foot: $573/sqft
- Tax assessed value: $235,500
- Annual tax amount: $853
- Date on market: 11/29/2025
- Cumulative days on market: 265 days
- Listing terms: Cash,Conventional
- Ownership: Fee Simple
- Road surface type: Asphalt
Estimated market value
$2,603,000
$2.47M - $2.73M
$7,476/mo
Price history
| Date | Event | Price |
|---|---|---|
| 8/5/2026 | Pending sale | $2,699,000$573/sqft |
Source:  ARMLS #6944211 Report a problem ARMLS #6944211 Report a problem | ||
| 4/30/2026 | Price change | $2,699,000-4.5%$573/sqft |
Source: ARMLS #6944211 Report a problem | ||
| 4/7/2026 | Price change | $2,825,000-2.4%$600/sqft |
Source: ARMLS #6944211 Report a problem | ||
| 3/17/2026 | Price change | $2,895,000-3.3%$615/sqft |
Source: ARMLS #6944211 Report a problem | ||
| 12/31/2025 | Listed for sale | $2,995,000$636/sqft |
Source: ARMLS #6944211 Report a problem | ||
| 12/15/2025 | Pending sale | $2,995,000$636/sqft |
Source: ARMLS #6944211 Report a problem | ||
| 11/7/2025 | Listed for sale | $2,995,000$636/sqft |
Source: ARMLS #6944211 Report a problem | ||
| 7/1/2025 | Listing removed | $2,995,000$636/sqft |
Source: ARMLS #6782501 Report a problem | ||
| 11/11/2024 | Listed for sale | $2,995,000$636/sqft |
Source: ARMLS #6782501 Report a problem | ||
| 4/28/2024 | Listing removed | $2,995,000$636/sqft |
Source: ARMLS #6656707 Report a problem | ||
| 1/29/2024 | Listed for sale | $2,995,000+989.1%$636/sqft |
Source: ARMLS #6656707 Report a problem | ||
| 10/2/2023 | Sold | $275,000+10%$58/sqft |
Source: Public Record Report a problem | ||
| 5/12/2021 | Sold | $250,000-3.8%$53/sqft |
Source: Public Record Report a problem | ||
| 4/1/2021 | Pending sale | $260,000$55/sqft |
Source:  Berkshire Hathaway HomeServices #6001793 Report a problem Berkshire Hathaway HomeServices #6001793 Report a problem | ||
| 4/1/2021 | Listing removed | -- |
Source: Berkshire Hathaway HomeServices Report a problem | ||
| 3/11/2021 | Pending sale | $260,000$55/sqft |
Source: Berkshire Hathaway HomeServices #6001793 Report a problem | ||
| 6/29/2020 | Price change | $260,000-17.5%$55/sqft |
Source: Arizona Properties #6001793 Report a problem | ||
| 11/7/2019 | Listed for sale | $315,000+57.9%$67/sqft |
Source: Berkshire Hathaway HomeServices Arizona Properties #6001793 Report a problem | ||
| 7/1/2015 | Listing removed | $199,500$42/sqft |
Source: My Home Group Real Estate #4960876 Report a problem | ||
| 2/5/2015 | Listed for sale | $199,500$42/sqft |
Source: My Home Group Real Estate, LLC #4960876 Report a problem | ||
| 9/11/2014 | Listing removed | $199,500$42/sqft |
Source: Independence Realty Professionals, Inc #4960876 Report a problem | ||
| 3/22/2014 | Price change | $199,500-0.3%$42/sqft |
Source: Independence Realty Professionals, Inc #4960876 Report a problem | ||
| 2/22/2014 | Price change | $200,000-13%$42/sqft |
Source: Independence Realty Professionals, Inc #4960876 Report a problem | ||
| 2/4/2014 | Price change | $230,000-8%$49/sqft |
Source: Independence Realty Professionals, Inc #4960876 Report a problem | ||
| 9/19/2013 | Price change | $250,000-28.6%$53/sqft |
Source: Independence Realty Professionals, Inc #4960876 Report a problem | ||
| 7/2/2013 | Listed for sale | $350,000-2.8%$74/sqft |
Source: Independence Realty Professionals, Inc #4960876 Report a problem | ||
| 3/15/2005 | Sold | $360,000$76/sqft |
Source: Public Record Report a problem | ||
Public tax history
| Year | Property taxes | Tax assessment |
|---|---|---|
| 2025 | $763 -1.8% | $35,325 +12% |
| 2024 | $778 +1.6% | $31,530 +124.3% |
| 2023 | $765 -2.7% | $14,055 -10.4% |
| 2022 | $786 -6.2% | $15,690 -6.1% |
| 2021 | $839 +3.1% | $16,710 -2.9% |
| 2020 | $813 +2.8% | $17,205 -6.3% |
| 2019 | $791 | $18,360 -1.9% |
| 2018 | $791 +3.8% | $18,720 +9.9% |
| 2017 | $762 -0.4% | $17,040 -29.6% |
| 2016 | $765 +5.9% | $24,195 +52.1% |
| 2015 | $722 | $15,904 +64.6% |
| 2014 | -- | $9,664 -16.1% |
| 2013 | -- | $11,520 -82.1% |
| 2009 | -- | $64,480 +9.2% |
| 2008 | -- | $59,040 +48.2% |
| 2007 | -- | $39,840 +15% |
| 2006 | -- | $34,640 -2% |
| 2005 | -- | $35,360 |
| 2004 | -- | $35,360 |
Find assessor info on the county website
Monthly payment
Est. payment
Payment breakdown
Explore the cost of this home by adjusting the details. Changes won't be saved.Climate risks
Neighborhood: 85262
Nearby schools
GreatSchools rating
- 8/10Black Mountain Elementary SchoolGrades: PK-6Distance: 7.2 mi
- 10/10Cactus Shadows High SchoolGrades: 8-12Distance: 7.3 mi
- 4/10Sonoran Trails Middle SchoolGrades: 6-8Distance: 9.9 mi
Schools provided by the listing agent
- Elementary: Black Mountain Elementary School
- Middle: Sonoran Trails Middle School
- High: Cactus Shadows High School
- District: Cave Creek Unified District
Source: ARMLS. This data may not be complete. We recommend contacting the local school district to confirm school assignments for this home.
- $275,0000.98 acres10948 E Rising Sun Dr LOT 28, Scottsdale, AZ 85262Sold

- $1,438,0001.15 acres10949 E Rising Sun Dr, Scottsdale, AZ 85262Off Market
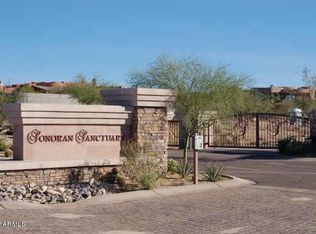
- $365,0000.8 acres10930 E Rising Sun Dr, Scottsdale, AZ 85262Sold

- $365,0000.8 acres10930 E Rising Sun Dr LOT 27, Scottsdale, AZ 85262Sold
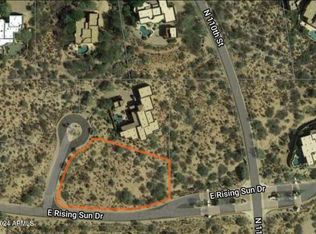
- $2,317,7004 bd5 ba3.7k sqft10912 E Rising Sun Dr, Scottsdale, AZ 85262Off Market
- $1,812,100-- bd4 ba3.5k sqft11014 E Rising Sun Dr, Scottsdale, AZ 85262Off Market
- $1,549,5003 bd2 ba3.2k sqft11015 E Rising Sun Dr, Scottsdale, AZ 85262Off Market
- $12,0004 bd4 ba3.1k sqft10989 E Taos Dr, Scottsdale, AZ 85262For Rent
A local agent can set up tours, give advice and negotiate with sellers.
Similar homes
- $2,695,0003 bd4 ba4k sqft10876 E RISING SUN Drive, Scottsdale, AZ 85262For Sale
 MLS ID #6950526, Nathan A Pierce, Incyte Realty, LLC. ARMLS
 - $2,699,0005 bd5 ba4.7k sqft9216 E SKY LINE Drive, Scottsdale, AZ 85262For Sale
 MLS ID #7017533, Linda R Salkow, SERHANT.. ARMLS
 - $2,999,0004 bd5 ba4k sqft39565 N 107TH Way, Scottsdale, AZ 85262For Sale
 MLS ID #6970808, Daniel Wolski, Russ Lyon Sotheby's International Realty. ARMLS
 - $2,575,0004 bd5 ba4.1k sqft9243 E VISTA Drive, Scottsdale, AZ 85262For Sale
 MLS ID #7055700, David Arustamian, Russ Lyon Sotheby's International Realty. ARMLS
 - $2,975,0003 bd4 ba3.3k sqft39397 N 107TH Way #47, Scottsdale, AZ 85262For SaleMLS ID #6968487, Lonnie Lopez, Russ Lyon Sotheby's International Realty. ARMLS
- $3,295,0004 bd5 ba4.8k sqft10177 E JOY RANCH Road, Scottsdale, AZ 85262For SaleMLS ID #7021343, Gabriela Lim, Jorde Home and Land, LLC. ARMLS
- $2,995,0004 bd5 ba4.4k sqft37661 N 94TH Street, Scottsdale, AZ 85262For SaleMLS ID #6965154, Keith R Marshall, Russ Lyon Sotheby's International Realty. ARMLS
- $3,295,0004 bd5 ba4k sqft9894 E MIRAMONTE Drive, Scottsdale, AZ 85262For SaleMLS ID #6871559, Joanie Barreiro, Russ Lyon Sotheby's International Realty. ARMLS
- $2,650,0004 bd5 ba5k sqft6924 E BLUE SKY Drive, Scottsdale, AZ 85266For SaleMLS ID #7062845, Greg Hidder, Compass. ARMLS
- $2,295,0003 bd3 ba3.8k sqft9917 E FILAREE Lane, Scottsdale, AZ 85262For SaleMLS ID #6683190, Karen A Baldwin, Compass. ARMLS
- $2,400,0003 bd4 ba3k sqft41327 N 106TH Street, Scottsdale, AZ 85262For SaleMLS ID #6936806, Barry Conser, Russ Lyon Sotheby's International Realty. ARMLS
- $2,988,0003 bd4 ba3.3k sqft10875 E PROSPECT POINT Drive, Scottsdale, AZ 85262For SaleMLS ID #6982522, Katie Merritt, HomeSmart. ARMLS
- $3,999,0004 bd5 ba4.3k sqft10962 E OLD TRAILS Road, Scottsdale, AZ 85262For SaleMLS ID #6983255, Daniel Wolski, Russ Lyon Sotheby's International Realty. ARMLS
- $4,000,0004 bd5 ba4.6k sqft10354 E CELESTIAL Drive, Scottsdale, AZ 85262For SaleMLS ID #7043282, Frank Aazami, Compass. ARMLS
- $3,200,0004 bd4 ba3.2k sqft37200 N CAVE CREEK Road #1059, Scottsdale, AZ 85262For SaleMLS ID #7053087, Bee M Francis, Russ Lyon Sotheby's International Realty. ARMLS
- $2,500,0003 bd4 ba3.8k sqft28807 N 151ST Street, Scottsdale, AZ 85262For SaleMLS ID #7046007, Kathleen Prokopow, The Noble Agency. ARMLS
- $2,990,9005 bd5 ba4.7k sqft28413 N 151 Street, Scottsdale, AZ 85262New ConstructionMLS ID #7041118, Antonyos Korkes, Done Deal. ARMLS
- $2,675,0006 bd6 ba5.8k sqft24548 N 121ST Place, Scottsdale, AZ 85255For SaleMLS ID #7036873, Thomas M Lesieutre, Red Manor Realty. ARMLS
- $3,995,0005 bd7 ba5.9k sqft10615 E Honey Mesquite Drive, Scottsdale, AZ 85262For SaleMLS ID #7038744, Kathleen Benoit, Russ Lyon Sotheby's International Realty. ARMLS
- $2,800,0004 bd5 ba3.8k sqft8560 E FATHER KINO Trail, Carefree, AZ 85377For SaleMLS ID #6918201, Clayton Richard Olsen, RE/MAX Fine Properties. ARMLS
