Skip main navigation
Sold
Street View
  • $486,000

    10948 Echo Grove Cir, Indianapolis, IN 46236

    5beds
    3,797sqft
    Residential, Single Family Residence
    Built in 1988
    0.53 Acres Lot
    $503,900 Zestimate®
    $128/sqft
    $3,344 Estimated rent

    Home value

    $503,900

    $479,000 - $529,000

    $3,344/mo

    Zestimate® history
    Loading
    Loading...

    Owner options

    List your home for rent

    $3,344/mo

    Rent Zestimate®

    Find your next renter with Zillow Rental Manager. Plus, with online applications, you can quickly screen prospective tenants – for free.

    Learn more

    $3,344/mo

    Rent Zestimate®

    Refinance and save

    $3,181/mo

    Est. payment

    Refinancing to a lower rate could help reduce your monthly payments and save thousands over the life of the loan.

    See today's rates

    $3,181/mo

    Est. payment

    Explore your selling options

    Work with a Zillow partner agent

    Leverage their expertise and Zillow's premium Showcase listings to get your home seen by more buyers.

    Get started

    List with your own agent

    Get your home in front of millions of buyers by listing it on Zillow.

    Learn how to do it

    Sell it yourself

    Take full control of how buyers see your home on Zillow by listing For Sale by Owner (FSBO).

    List your home

    What's special

    Additional living spaceLaundry areaComplete upper bath remodelBuilt-in shelvingWet barNew shower doorsFull brick two-story home
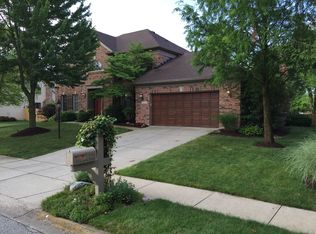
    Welcome to this meticulously maintained 5 bedroom, 2.5 bath home nestled in the prestigious Echo Pointe neighborhood. This full brick two-story home is situated on a generous lot spanning over half an acre. As you step inside, you are greeted by a grand 2-story foyer that sets the tone for the sophisticated interior along with solid red oak hardwood floors & custom trim work. The formal dining room is ideal for hosting family gatherings along with a formal living room complete with built-ins. The kitchen is a chef's dream, boasting a massive 10 foot granite island, electric built-in cooktop with downdraft, double ovens, and a convenient butler's pantry for seamless entertaining that also works well as an office space. Directly off the kitchen is the laundry area with an additional sink and pantry, ensuring functionality for your family. The open-concept family room features a coffered ceiling and a cozy fireplace, creating a welcoming ambiance, and a wet bar for added convenience. The primary bedroom is a spacious retreat, complete with vaulted ceilings, while the ensuite bathroom exudes luxury with a jacuzzi tub, separate shower with new shower doors, and updated dual vanity. Three additional bedrooms complete the upper level along with an updated bath. The fully finished basement offers additional living space, complete with built-in shelving and an additional bedroom/flex space, providing endless possibilities for recreation and relaxation. Outside, an oversized deck overlooks the manicured private yard filled with perennials, creating a beautiful and tranquil outdoor oasis. Updates & features to appreciate: new dishwasher 2023, complete upper bath remodel 2023, Heat pump/HVAC/air purifications system/humidifier 2023, allergy free LIVEWELL carpet, two (2) 200-amp electrical boxes just to name a few! Don't miss out on this unique opportunity!

    Zillow last checked:

    Listing updated:

    Listed by:

    Jamie Boer 317-289-9169,

    Compass Indiana, LLC

    Bought with:

    Danielle Robinson

    F.C. Tucker Company

    Source: MIBOR as distributed by MLS GRID,MLS#: 21965690MLS Logo

    Facts & features

    Interior

    Bedrooms & bathrooms
    • Bedrooms: 5
    • Bathrooms: 3
    • Full bathrooms: 2
    • 1/2 bathrooms: 1
    • Main level bathrooms: 1
    Primary bedroom
    • Features: Carpet
    • Level: Upper
    • Area: 238 Square Feet
    • Dimensions: 17x14
    Bedroom 2
    • Features: Carpet
    • Level: Upper
    • Area: 168 Square Feet
    • Dimensions: 14x12
    Bedroom 3
    • Features: Carpet
    • Level: Upper
    • Area: 140 Square Feet
    • Dimensions: 14x10
    Bedroom 4
    • Features: Carpet
    • Level: Upper
    • Area: 120 Square Feet
    • Dimensions: 12x10
    Bedroom 5
    • Features: Carpet
    • Level: Basement
    • Area: 255 Square Feet
    • Dimensions: 17x15
    Other
    • Features: Hardwood
    • Level: Main
    • Area: 60 Square Feet
    • Dimensions: 10x6
    Bonus room
    • Features: Carpet
    • Level: Basement
    • Area: 338 Square Feet
    • Dimensions: 26x13
    Dining room
    • Features: Hardwood
    • Level: Main
    • Area: 182 Square Feet
    • Dimensions: 14x13
    Family room
    • Features: Hardwood
    • Level: Main
    • Area: 266 Square Feet
    • Dimensions: 19x14
    Kitchen
    • Features: Hardwood
    • Level: Main
    • Area: 276 Square Feet
    • Dimensions: 23x12
    Living room
    • Features: Hardwood
    • Level: Main
    • Area: 224 Square Feet
    • Dimensions: 16x14
    Loft
    • Features: Carpet
    • Level: Upper
    • Area: 77 Square Feet
    • Dimensions: 11x7
    Office
    • Features: Carpet
    • Level: Basement
    • Area: 70 Square Feet
    • Dimensions: 10x7
    Utility room
    • Features: Other
    • Level: Basement
    • Area: 266 Square Feet
    • Dimensions: 19x14
    Heating
    • Heat Pump
    Cooling
    • Has cooling: Yes
    Appliances
    • Included: Electric Cooktop, Dishwasher, Electric Water Heater, Disposal, Humidifier, Microwave, Double Oven, Convection Oven, Refrigerator, Water Heater, Water Purifier, Water Softener Owned
    • Laundry: Main Level
    Features
    • Attic Access, Bookcases, Tray Ceiling(s), Vaulted Ceiling(s), Kitchen Island, Entrance Foyer, Ceiling Fan(s), Hardwood Floors, High Speed Internet, Eat-in Kitchen, Pantry, Wet Bar
    • Flooring: Hardwood
    • Windows: Wood Frames, Wood Work Stained
    • Basement: Finished
    • Attic: Access Only
    • Number of fireplaces: 1
    • Fireplace features: Family Room, Gas Log
    Interior area
    • Total structure area: 3,797
    • Total interior livable area: 3,797 sqft
    • Finished area below ground: 1,260

    Property

    Parking
    • Total spaces: 2
    • Parking features: Attached
    • Attached garage spaces: 2
    • Details: Garage Parking Other(Garage Door Opener, Service Door)
    Features
    • Levels: Two
    • Stories: 2
    • Patio & porch: Deck
    Lot
    • Size: 0.53 Acres
    Details
    • Additional structures: Storage
    • Parcel number: 490121147008000407
    • Other equipment: Radon System
    • Horse amenities: None

    Construction

    Type & style
    • Home type: SingleFamily
    • Architectural style: Traditional
    • Property subtype: Residential, Single Family Residence
    Materials
    • Brick, Cedar
    • Foundation: Concrete Perimeter
    Condition
    • New construction: No
    • Year built: 1988

    Utilities & green energy

    • Water: Municipal/City

    Community & HOA

    Community
    • Subdivision: Echo Pointe
    HOA
    • Has HOA: Yes
    • HOA fee: $150 annually
    Location
    • Region: Indianapolis

    Financial & listing details

    • Price per square foot: $128/sqft
    • Tax assessed value: $445,800
    • Annual tax amount: $3,664
    • Date on market: 2/29/2024
    • Cumulative days on market: 6 days

    Price history

    DateEventPrice
    4/25/2024Sold$486,000+1.3%$128/sqft
    Source: MIBOR as distributed by MLS GRID #21965690 Report a problem
    3/6/2024Pending sale$479,900$126/sqft
    Source: MIBOR as distributed by MLS GRID #21965690 Report a problem
    2/29/2024Listed for sale$479,900+71.5%$126/sqft
    Source: MIBOR as distributed by MLS GRID #21965690 Report a problem
    7/13/2018Sold$279,900-3.4%$74/sqft
    Source: MIBOR as distributed by MLS GRID #21571825 Report a problem
    6/28/2018Pending sale$289,900$76/sqft
    Source: Ala Carte Realty #21571825 Report a problem
    6/5/2018Listed for sale$289,900+18.3%$76/sqft
    Source: Ala Carte Realty #21571825 Report a problem
    5/24/2013Sold$245,000$65/sqft
    Source: MIBOR as distributed by MLS GRID #21217211 Report a problem

    Public tax history

    YearProperty taxesTax assessment
    2025$4,374 +9.5%$445,800 +11.9%
    2024$3,996 +11.3%$398,500 +9%
    2023$3,591 +7.8%$365,700 +13%
    2022$3,331 +7.6%$323,700 +9.2%
    2021$3,095 +16.6%$296,500 +8.6%
    2020$2,654 +11.9%$273,000 +3.2%
    2019$2,372 +2.2%$264,600 +11.9%
    2018$2,321 -5.1%$236,400 +2.2%
    2017$2,447 +11%$231,300 -2.9%
    2016$2,204 -5.5%$238,100 +2.4%
    2014$2,333 +6.1%$232,500 +7.1%
    2013$2,198 $217,100 -0.9%
    2012$2,198 $219,000 +3.6%
    2011-- $211,300 +0.2%
    2010$2,108 $210,800
    2009$2,108 $210,800 -4.6%
    2007-- $220,900 -0.7%
    2006-- $222,500 +27.8%
    2005-- $174,100
    2004-- $174,100
    2003-- $174,100 +37.5%
    2002-- $126,600 +200%
    2001-- $42,200
    2000-- $42,200
    Find assessor info on the county website

    Neighborhood: 46236

    Nearby schools

    GreatSchools rating
    Get a cash offer in 3 minutes
    Find out how much your home could sell for in as little as 3 minutes with a no-obligation cash offer.
    Estimated market value
    $503,900
    Get a cash offer in 3 minutes
    Find out how much your home could sell for in as little as 3 minutes with a no-obligation cash offer.
    Estimated market value
    $503,900