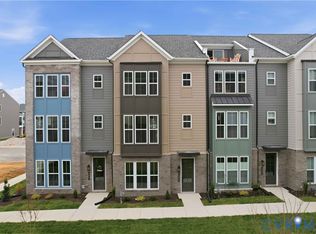
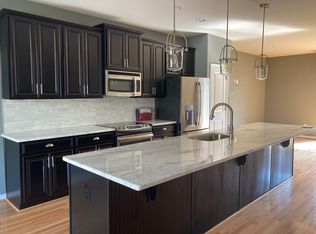
Welcome to this stunning 4-level townhome in the sought-after Shire Place community of Henrico County. This beautifully updated 3-bedroom, 3.5-bath home offers the perfect blend of space, comfort, and modern design. The first level features a welcoming foyer with hardwood floors, a coat closet, a guest bedroom with carpet and a private full bath, plus access to the spacious 20x19 attached garage. On the second level, enjoy an open-concept living space with hardwood floors, a ceiling fan, and built-in surround sound. The kitchen is a chef’s dream with dark custom cabinetry, granite countertops, stainless steel appliances, and a large island with seating, flowing seamlessly into the dining area with access to a private 10x4 balcony. A convenient half bath completes this level. Upstairs, the primary suite offers soft carpet, a ceiling fan, a generous 9x7 walk-in closet, and an en-suite bath featuring a soaking tub, double vanity, and separate shower. A third bedroom with an attached full bath and a dedicated laundry room provide added comfort and convenience. The top level boasts a private rooftop terrace—ideal for morning coffee, evening sunsets, or entertaining guests. Additional features include an alarm system and a prime location close to shopping, dining, and entertainment. This home is truly move-in ready and offers the lifestyle you've been waiting for. Schedule your tour today and fall in love with everything this townhome has to offer!
Sold for $472,000
$472,000
10948 Parkshire Ln, Henrico, VA 23233
3beds
2,111sqft
Townhouse, Single Family Residence
Built in 2015
2,831 Square Feet Lot
$484,600 Zestimate®
$224/sqft
$2,693 Estimated rent
Home value
$484,600
$446,000 - $528,000
$2,693/mo
Zestimate® history
Owner options
List your home for rent
$2,693/mo
Rent Zestimate®
Find your next renter with Zillow Rental Manager. Plus, with online applications, you can quickly screen prospective tenants – for free.
$2,693/mo
Rent Zestimate®
Refinance and save
$3,144/mo
Est. payment
Refinancing to a lower rate could help reduce your monthly payments and save thousands over the life of the loan.
$3,144/mo
Est. payment
Explore your selling options
Work with a Zillow partner agent
Leverage their expertise and Zillow's premium Showcase listings to get your home seen by more buyers.
Get startedList with your own agent
Get your home in front of millions of buyers by listing it on Zillow.
Learn how to do itSell it yourself
Take full control of how buyers see your home on Zillow by listing For Sale by Owner (FSBO).
List your homeWhat's special
Open-concept living spacePrivate rooftop terraceGranite countertopsWelcoming foyerEn-suite bathBuilt-in surround soundLarge island with seating
Zillow last checked:
Listing updated:
Listed by:
Marc Austin Highfill 804-840-9824,
Exit First Realty
Bought with:
Dmitriy Shapovalov, 0225235402
The Right Move Real Estate Inc
Source: CVRMLS,MLS#: 2521129 Originating MLS: Central Virginia Regional MLS
Originating MLS: Central Virginia Regional MLSFacts & features
Interior
Bedrooms & bathrooms
- Bedrooms: 3
- Bathrooms: 4
- Full bathrooms: 3
- 1/2 bathrooms: 1
Primary bedroom
- Description: C/FAN, carpet, CRWN/tray ceiling, WIC, ATT BA
- Level: Third
- Dimensions: 15.0 x 12.0
Bedroom 2
- Description: C/FAN, carpet, ATT BA
- Level: First
- Dimensions: 13.0 x 11.0
Bedroom 3
- Description: C/FAN, carpet, ATT BA, WIC
- Level: Third
- Dimensions: 14.0 x 12.0
Dining room
- Description: chandelier, CRWN, CHR and PIC
- Level: Second
- Dimensions: 12.0 x 9.0
Foyer
- Description: recessed, HDWD
- Level: First
- Dimensions: 15.0 x 8.0
Other
- Description: Shower
- Level: First
Other
- Description: Tub & Shower
- Level: Third
Half bath
- Level: Second
Kitchen
- Description: EIK, recessed lights, CRWN, HDWD, SS APPL, pantry
- Level: Second
- Dimensions: 14.0 x 11.0
Laundry
- Description: vinyl floor, wire shelving
- Level: Third
- Dimensions: 7.0 x 5.0
Living room
- Description: C/FAN, recessed, CRWN, HDWD, balcony
- Level: Second
- Dimensions: 22.0 x 15.0
Heating
- Forced Air, Natural Gas
Cooling
- Central Air, Electric
Appliances
- Included: Dishwasher, Gas Cooking, Gas Water Heater, Microwave, Refrigerator, Stove
- Laundry: Washer Hookup, Dryer Hookup
Features
- Bedroom on Main Level, Tray Ceiling(s), Ceiling Fan(s), Dining Area, Double Vanity, Eat-in Kitchen, Granite Counters, Kitchen Island, Bath in Primary Bedroom, Main Level Primary, Recessed Lighting, Walk-In Closet(s)
- Flooring: Partially Carpeted, Wood
- Doors: Sliding Doors
- Basement: Crawl Space
- Attic: Access Only
Interior area
- Total interior livable area: 2,111 sqft
- Finished area above ground: 2,111
- Finished area below ground: 0
Property
Parking
- Total spaces: 2
- Parking features: Attached, Garage
- Attached garage spaces: 2
Features
- Levels: Three Or More
- Stories: 3
- Pool features: None
- Fencing: None
Lot
- Size: 2,831 Square Feet
Details
- Parcel number: 7397547137
Construction
Type & style
- Home type: Townhouse
- Architectural style: Row House
- Property subtype: Townhouse, Single Family Residence
- Attached to another structure: Yes
Materials
- Brick, Drywall, Frame, Vinyl Siding
- Roof: Composition
Condition
- Resale
- New construction: No
- Year built: 2015
Utilities & green energy
- Sewer: Public Sewer
- Water: Public
Community & HOA
Community
- Features: Home Owners Association
- Subdivision: Shire Place
HOA
- Has HOA: Yes
- Services included: Association Management, Common Areas, Maintenance Structure
- HOA fee: $300 monthly
Location
- Region: Henrico
Financial & listing details
- Price per square foot: $224/sqft
- Tax assessed value: $475,000
- Annual tax amount: $3,942
- Date on market: 12/28/2025
- Ownership: Individuals
- Ownership type: Sole Proprietor
Price history
| Date | Event | Price |
|---|---|---|
| 10/7/2025 | Sold | $472,000-3.7%$224/sqft |
Source:  CVRMLS #2521129 Report a problem CVRMLS #2521129 Report a problem | ||
| 9/9/2025 | Pending sale | $489,950$232/sqft |
Source: CVRMLS #2521129 Report a problem | ||
| 8/15/2025 | Listed for sale | $489,950+15.3%$232/sqft |
Source: CVRMLS #2521129 Report a problem | ||
| 6/9/2021 | Sold | $425,000+13.3%$201/sqft |
Source: Public Record Report a problem | ||
| 9/1/2018 | Sold | $375,000+1.4%$178/sqft |
Source: Public Record Report a problem | ||
| 3/17/2016 | Sold | $370,000$175/sqft |
Source: Public Record Report a problem | ||
Public tax history
| Year | Property taxes | Tax assessment |
|---|---|---|
| 2025 | $3,943 +6.4% | $475,000 +9% |
| 2024 | $3,705 +1.7% | $435,900 +1.7% |
| 2023 | $3,645 +6.1% | $428,800 +6.1% |
| 2022 | $3,434 +7.7% | $404,000 +10.2% |
| 2021 | $3,189 | $366,600 |
| 2020 | $3,189 +2.1% | $366,600 |
| 2019 | $3,124 | $366,600 +2.1% |
| 2018 | $3,124 +100% | $359,100 |
| 2017 | $1,562 -46.2% | $359,100 +7.5% |
| 2016 | $2,906 +345.3% | $334,000 +51% |
| 2015 | $653 | $221,200 |
Find assessor info on the county website
Neighborhood: 23233
Nearby homes
- $640,6904 bd5 ba2.8k sqft12025 Flowering Lavender Loop, Henrico, VA 23233Sold
- $482,4003 bd4 ba2.1k sqft10946 Parkshire Ln, Henrico, VA 23233Off Market
- $495,7783 bd4 ba2k sqft10944 Parkshire Ln, Henrico, VA 23233Sold

- $2,8502 bd4 ba2.1k sqft10942 Parkshire Ln, Henrico, VA 23233For Rent
- $498,5003 bd3 ba2.1k sqft10940 Parkshire Ln, Henrico, VA 23233Off Market
- $640,2254 bd5 ba2.8k sqft12029 Flowering Lavender Loop, Henrico, VA 23233Sold
- $479,9503 bd4 ba2.1k sqft10956 Parkshire Ln, Henrico, VA 23233Sold
- $674,0404 bd5 ba2.9k sqft12031 Flowering Lavender Loop, Henrico, VA 23233Sold
Nearby schools
GreatSchools rating
- 6/10Pinchbeck Elementary SchoolGrades: PK-5Distance: 2.3 mi
- 2/10Quioccasin Middle SchoolGrades: 6-8Distance: 2.3 mi
- 7/10Godwin High SchoolGrades: 9-12Distance: 0.9 mi
Schools provided by the listing agent
- Elementary: Pinchbeck
- Middle: Quioccasin
- High: Godwin
Source: CVRMLS. This data may not be complete. We recommend contacting the local school district to confirm school assignments for this home.
Get a cash offer in 3 minutes
Find out how much your home could sell for in as little as 3 minutes with a no-obligation cash offer.
Estimated market value
$484,600
Get a cash offer in 3 minutes
Find out how much your home could sell for in as little as 3 minutes with a no-obligation cash offer.
Estimated market value
$484,600
- Virginia
- Henrico County
- Henrico
- 23233
- 10948 Parkshire Ln
Nearby cities
Nearby neighborhoods
Nearby zip codes
Other Henrico Topics
