Set on an oversized cul-de-sac lot, this exceptional Shaddock-built home offers an impressive blend of elegance, space & thoughtful design. Striking curb appeal welcomes you with lush landscaping & a swing 3 car garage, while the expansive backyard is designed for both relaxation & play, a resort-style oasis featuring a water slide, waterfall feature, spa, travertine tile surround, oversized turfed yard with plenty of room to roam & an oversized cabana w-a seating area + a fireplace. Multiple covered & open patios create abundant outdoor living & entertaining spaces on this private, quiet interior lot. Inside, the home unfolds w-beautiful hand-scraped HW floors, plantation shutters & an inviting formal dining room off the entry w-stunning tiered ceilings. Entertaining is effortless w-a charming wine grotto & adjacent dry bar, while the dramatic living room steals the show w- soaring double-height ceilings, a wall of windows overlooking the backyard & a floor-to-ceiling stone fireplace. Chef’s kitchen is equally impressive, showcasing leathered granite countertops, a massive island, gas cooktop, double ovens & a built-in Viking fridge, all open to the main living spaces. The 1st floor also features a private guest suite, 2 convenient half baths, a mudroom, utility room + a unique circular study w-custom built-ins. Luxurious owner’s retreat offers a peaceful sitting area & a spa-inspired bath w-a freestanding tub, dual vanities, a glass-enclosed shower + beautiful custom tile work. Upstairs is perfectly designed for family living & entertaining w-a built-in study center for homework, a media room w-dry bar & an expansive game room w- a bar & large patio. Large secondary bedrooms feature generous proportions & walk-in closets. Abundant storage, including walk-in attic space, adds everyday convenience, while the massive backyard & multiple patio areas create the ultimate setting for outdoor gatherings & unforgettable evenings. Zoned to coveted Wakeland High School.
Sold
Price Unknown
10948 Pecos Ct, Frisco, TX 75033
5beds
5,438sqft
Single Family Residence
Built in 2007
0.35 Acres Lot
$1,464,300 Zestimate®
$--/sqft
$6,346 Estimated rent
Home value
$1,464,300
$1.38M - $1.55M
$6,346/mo
Zestimate® history
Owner options
List your home for rent
$6,346/mo
Rent Zestimate®
Find your next renter with Zillow Rental Manager. Plus, with online applications, you can quickly screen prospective tenants – for free.
$6,346/mo
Rent Zestimate®
Refinance and save
$525/mo
Est. payment
Refinancing to a lower rate could help reduce your monthly payments and save thousands over the life of the loan.
$525/mo
Est. payment
Explore your selling options
Work with a Zillow partner agent
Leverage their expertise and Zillow's premium Showcase listings to get your home seen by more buyers.
Get startedList with your own agent
Get your home in front of millions of buyers by listing it on Zillow.
Learn how to do itSell it yourself
Take full control of how buyers see your home on Zillow by listing For Sale by Owner (FSBO).
List your homeWhat's special
Floor-to-ceiling stone fireplaceExpansive backyardStriking curb appealPrivate quiet interior lotBuilt-in viking fridgeWaterfall featureWater slide
Zillow last checked:
Listing updated:
Listed by:
Michael Hershenberg 0668097 817-657-2470,
Real Broker, LLC 855-450-0442,
Jennifer Campbell 0703848 469-684-8774,
Real Broker, LLC
Bought with:
Logan Walter
Keller Williams Realty DPR
Source: NTREIS,MLS#: 21208294
Facts & features
Interior
Bedrooms & bathrooms
- Bedrooms: 5
- Bathrooms: 6
- Full bathrooms: 4
- 1/2 bathrooms: 2
Primary bedroom
- Features: Dual Sinks, Double Vanity, En Suite Bathroom, Garden Tub/Roman Tub, Linen Closet, Sitting Area in Primary, Separate Shower, Walk-In Closet(s)
- Level: First
- Dimensions: 18 x 15
Bedroom
- Features: Walk-In Closet(s)
- Level: Second
- Dimensions: 15 x 12
Bedroom
- Features: Split Bedrooms, Walk-In Closet(s)
- Level: First
- Dimensions: 12 x 12
Bedroom
- Features: Split Bedrooms, Walk-In Closet(s)
- Level: Second
- Dimensions: 15 x 13
Bedroom
- Features: Walk-In Closet(s)
- Level: Second
- Dimensions: 14 x 11
Primary bathroom
- Features: Built-in Features, Dual Sinks, Double Vanity, En Suite Bathroom, Garden Tub/Roman Tub, Linen Closet, Stone Counters, Sitting Area in Primary, Separate Shower
- Level: First
- Dimensions: 16 x 13
Breakfast room nook
- Level: First
- Dimensions: 11 x 10
Den
- Features: Built-in Features
- Level: First
- Dimensions: 13 x 12
Dining room
- Level: First
- Dimensions: 16 x 13
Other
- Features: Built-in Features, Garden Tub/Roman Tub
- Level: First
- Dimensions: 13 x 5
Other
- Features: Built-in Features, Dual Sinks, Double Vanity, Garden Tub/Roman Tub
- Level: Second
- Dimensions: 8 x 8
Other
- Features: Built-in Features, Dual Sinks, Double Vanity, En Suite Bathroom, Garden Tub/Roman Tub, Jack and Jill Bath
- Level: Second
- Dimensions: 14 x 11
Game room
- Features: Built-in Features
- Level: Second
- Dimensions: 20 x 17
Half bath
- Level: First
- Dimensions: 6 x 5
Half bath
- Level: First
- Dimensions: 7 x 5
Kitchen
- Features: Breakfast Bar, Built-in Features, Butler's Pantry, Eat-in Kitchen, Kitchen Island, Pantry, Stone Counters, Walk-In Pantry
- Level: First
- Dimensions: 22 x 17
Living room
- Level: First
- Dimensions: 20 x 19
Media room
- Level: Second
- Dimensions: 17 x 14
Mud room
- Features: Built-in Features
- Level: First
- Dimensions: 11 x 5
Utility room
- Features: Built-in Features, Utility Room, Utility Sink
- Level: First
- Dimensions: 8 x 7
Heating
- Central, Natural Gas, Zoned
Cooling
- Attic Fan, Central Air, Ceiling Fan(s), Electric, Zoned
Appliances
- Included: Some Gas Appliances, Built-In Refrigerator, Convection Oven, Double Oven, Dishwasher, Gas Cooktop, Disposal, Gas Oven, Gas Water Heater, Microwave, Plumbed For Gas, Refrigerator
- Laundry: Washer Hookup, Dryer Hookup, ElectricDryer Hookup, Laundry in Utility Room
Features
- Wet Bar, Chandelier, Dry Bar, Decorative/Designer Lighting Fixtures, Double Vanity, Eat-in Kitchen, High Speed Internet, Multiple Staircases, Open Floorplan, Pantry, Cable TV, Vaulted Ceiling(s), Walk-In Closet(s), Wired for Sound
- Flooring: Carpet, Ceramic Tile, Hardwood, Stone, Tile, Wood
- Windows: Bay Window(s), Shutters
- Has basement: No
- Number of fireplaces: 2
- Fireplace features: Decorative, Gas, Gas Log, Gas Starter, Living Room, Outside, Stone, Wood Burning
Interior area
- Total interior livable area: 5,438 sqft
Property
Parking
- Total spaces: 3
- Parking features: Concrete, Covered, Direct Access, Driveway, Garage Faces Front, Garage, Inside Entrance, Kitchen Level, Lighted, Garage Faces Side, Storage
- Attached garage spaces: 3
- Has uncovered spaces: Yes
Features
- Levels: Two
- Stories: 2
- Patio & porch: Patio, Balcony, Covered
- Exterior features: Balcony, Lighting, Outdoor Living Area, Private Yard, Rain Gutters
- Pool features: Gunite, Heated, In Ground, Outdoor Pool, Pool, Pool/Spa Combo, Waterfall, Water Feature, Community
Lot
- Size: 0.35 Acres
- Features: Back Yard, Cul-De-Sac, Interior Lot, Irregular Lot, Lawn, Landscaped, Subdivision, Sprinkler System, Few Trees
- Residential vegetation: Grassed
Details
- Parcel number: R284567
Construction
Type & style
- Home type: SingleFamily
- Architectural style: Traditional,Detached
- Property subtype: Single Family Residence
Materials
- Brick, Rock, Stone, Wood Siding
- Foundation: Slab
- Roof: Composition,Shingle
Condition
- Year built: 2007
Utilities & green energy
- Sewer: Public Sewer
- Water: Public
- Utilities for property: Electricity Available, Electricity Connected, Natural Gas Available, Phone Available, Sewer Available, Separate Meters, Underground Utilities, Water Available, Cable Available
Green energy
- Energy efficient items: Appliances, HVAC, Insulation, Thermostat, Windows
Community & HOA
Community
- Features: Clubhouse, Playground, Park, Pool, Trails/Paths, Curbs, Sidewalks
- Security: Prewired, Security System, Carbon Monoxide Detector(s), Fire Alarm, Smoke Detector(s), Security Lights
- Subdivision: Country Club Ridge At The Trai
HOA
- Has HOA: Yes
- Services included: All Facilities, Association Management
- HOA fee: $525 annually
- HOA name: Country Club Ridge At The Trails Community Assoc
- HOA phone: 972-960-2800
Location
- Region: Frisco
Financial & listing details
- Tax assessed value: $1,280,000
- Annual tax amount: $20,656
- Date on market: 3/20/2026
- Cumulative days on market: 6 days
- Listing terms: Cash,Conventional,FHA,VA Loan
- Electric utility on property: Yes
Price history
| Date | Event | Price |
|---|---|---|
| 4/15/2026 | Sold | -- |
Source: NTREIS #21208294 Report a problem | ||
| 4/3/2026 | Pending sale | $1,495,000$275/sqft |
Source: NTREIS #21208294 Report a problem | ||
| 3/26/2026 | Contingent | $1,495,000$275/sqft |
Source: NTREIS #21208294 Report a problem | ||
| 3/20/2026 | Listed for sale | $1,495,000+70.9%$275/sqft |
Source: NTREIS #21208294 Report a problem | ||
| 9/11/2020 | Sold | -- |
Source: Agent Provided Report a problem | ||
| 8/18/2020 | Pending sale | $875,000$161/sqft |
Source: Frisco Office #14399641 Report a problem | ||
| 8/3/2020 | Listed for sale | $875,000+31.6%$161/sqft |
Source: Ebby Halliday, REALTORS-Frisco #14399641 Report a problem | ||
| 11/3/2010 | Sold | -- |
Source: Agent Provided Report a problem | ||
| 7/8/2010 | Price change | $664,900-2.9%$122/sqft |
Source: Close Realty #11390898 Report a problem | ||
| 5/12/2010 | Price change | $684,900-2.1%$126/sqft |
Source: William Davis Realty #11390898 Report a problem | ||
| 4/25/2010 | Listed for sale | $699,900$129/sqft |
Source: William Davis Realty #11390898 Report a problem | ||
| 7/18/2008 | Sold | -- |
Source: Agent Provided Report a problem | ||
Public tax history
| Year | Property taxes | Tax assessment |
|---|---|---|
| 2025 | $2,331 +8.9% | $1,266,566 +10% |
| 2024 | $2,141 +9.3% | $1,151,424 +10% |
| 2023 | $1,960 -3.2% | $1,046,749 +11.3% |
| 2022 | $2,024 +7.7% | $940,323 +15.4% |
| 2021 | $1,880 +12.8% | $814,655 +8.9% |
| 2020 | $1,666 +3.6% | $748,000 +89.7% |
| 2019 | $1,608 +0.7% | $394,383 -44.3% |
| 2018 | $1,597 -88.8% | $708,000 +4.3% |
| 2016 | $14,293 +8.7% | $679,100 +2.9% |
| 2015 | $13,153 | $660,000 +8.2% |
| 2014 | $13,153 | $610,000 +1.7% |
| 2013 | $13,153 | $600,000 |
| 2012 | -- | $600,000 |
| 2011 | -- | $600,000 +1.8% |
| 2010 | -- | $589,181 -7.2% |
| 2009 | -- | $634,705 +821.9% |
| 2007 | -- | $68,850 |
| 2006 | $170 | $68,850 |
Find assessor info on the county website
Neighborhood: The Trails
Nearby homes
- $1,396,4005 bd5 ba4.8k sqft10914 Pecos Ct, Frisco, TX 75033Off Market
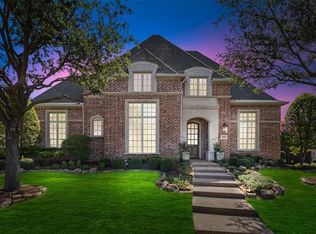
- $1,177,9005 bd5 ba4.8k sqft10982 Pecos Ct, Frisco, TX 75033Off Market

- $1,252,5005 bd7 ba5k sqft10957 Chaves Ct, Frisco, TX 75033Off Market
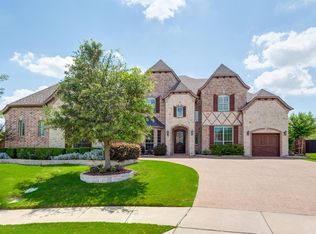
- $1,040,4005 bd6 ba4.9k sqft10957 Chaves Ct, Frisco, TX 75034Off Market
- $1,310,7005 bd5 ba5.1k sqft10991 Chaves Ct, Frisco, TX 75033Off Market
- $954,2005 bd5 ba4.2k sqft10979 Pecos Ct, Frisco, TX 75034Off Market
- $1,083,4005 bd5 ba5k sqft10923 Chaves Ct, Frisco, TX 75033Off Market
- $1,174,1005 bd5 ba4.2k sqft10979 Pecos Ct, Frisco, TX 75033Off Market
Nearby schools
GreatSchools rating
- 9/10Purefoy Elementary SchoolGrades: PK-5Distance: 0.9 mi
- 9/10Griffin Middle SchoolGrades: 6-8Distance: 1.3 mi
- 10/10Wakeland High SchoolGrades: 9-12Distance: 1.9 mi
Schools provided by the listing agent
- Elementary: Purefoy
- Middle: Griffin
- High: Wakeland
- District: Frisco ISD
Source: NTREIS. This data may not be complete. We recommend contacting the local school district to confirm school assignments for this home.
Get a cash offer in 3 minutes
Find out how much your home could sell for in as little as 3 minutes with a no-obligation cash offer.
Estimated market value
$1,464,300
Get a cash offer in 3 minutes
Find out how much your home could sell for in as little as 3 minutes with a no-obligation cash offer.
Estimated market value
$1,464,300
- Texas
- Denton County
- Frisco
- 75033
- The Trails
- 10948 Pecos Ct
