Now is your opportunity to own this absolutely stunning 5 bedroom, 2 1/2 bathroom, mostly brick, two-story home nestled on a prime corner lot in Orland Park. This is the epitome of a meticulously maintained home! BRAND NEW ROOF AND GUTTERS INSTALLED THIS YEAR! TWO brand new hot water heaters in 2022! All carpeting BRAND NEW within the last 2 years! Refinished hardwood floors in 2022! Dual HVAC systems with 1 AC and Furnace BRAND NEW in 2019! Brand new VINYL fencing in 2019! All window hardware was replaced in 2020! Walk inside and immediately you are greeted by gorgeous, gleaming hardwood floors and a two-story living room with grandiose windows providing an abundance of natural light. The large kitchen was updated in 2019 with granite countertops, white cabinetry, stainless steel appliances, modern tile backsplash, recessed lighting and an eat-in table space. The separate, formal dining room is the perfect place to host the holidays with friends and family. Enjoy your morning cup of coffee or unwind after a long day in front of the cozy, all brick fireplace in the family room with beautiful views of the private, fenced backyard. Highly desirable first floor bedroom with closet space. Main level also features a convenient first floor laundry room and powder room so guests won't need to traipse upstairs to use the restroom. Upstairs you will find the spacious primary bedroom with a stunning double tray ceiling, an additional sitting area, three closets and an attached primary bathroom. The primary bathroom features a whirlpool tub, separate step-in shower, and a dual sink vanity with granite countertops. The 3 additional bedrooms located upstairs are also a great size with tons of closet space. The second full bathroom upstairs also features granite countertops, a beautiful skylight, and a brand new shower/tub combo installed in 2023 with a grab bar for ease of access. The full, unfinished basement is awaiting your finishing touches offering endless possibilities whether you envision a home office, gym, or extra storage space. Finished 3 car garage means no fuss with snowy cars come winter time while the oversized, concrete driveway provides ample parking for guests. The fully fenced backyard is sprawling and features maintenance free Trex decking. Amazingly located near some of the best shopping, dining, schools and parks that Orland Park has to offer! You won't want to miss this one, book your showing today!
Closed
$555,000
10948 W 167th Pl, Orland Park, IL 60467
5beds
2,940sqft
Single Family Residence
Built in 1996
10,454 Square Feet Lot
$611,400 Zestimate®
$189/sqft
$4,410 Estimated rent
Home value
$611,400
$562,000 - $666,000
$4,410/mo
Zestimate® history
Owner options
List your home for rent
$4,410/mo
Rent Zestimate®
Find your next renter with Zillow Rental Manager. Plus, with online applications, you can quickly screen prospective tenants – for free.
$4,410/mo
Rent Zestimate®
Refinance and save
$3,267/mo
Est. payment
Refinancing to a lower rate could help reduce your monthly payments and save thousands over the life of the loan.
$3,267/mo
Est. payment
Explore your selling options
Work with a Zillow partner agent
Leverage their expertise and Zillow's premium Showcase listings to get your home seen by more buyers.
Get startedList with your own agent
Get your home in front of millions of buyers by listing it on Zillow.
Learn how to do itSell it yourself
Take full control of how buyers see your home on Zillow by listing For Sale by Owner (FSBO).
List your homeWhat's special
Zillow last checked:
Listing updated:
Listed by:
Kevin Bruton 708-846-4756,
HomeSmart Realty Group,
Nancy Bitterlin 630-272-1715,
HomeSmart Realty Group
Bought with:
Amy Gugliuzza
Redfin Corporation
Source: MRED as distributed by MLS GRID,MLS#: 12335102
Facts & features
Interior
Bedrooms & bathrooms
- Bedrooms: 5
- Bathrooms: 3
- Full bathrooms: 2
- 1/2 bathrooms: 1
Rooms
- Room types: Bedroom 5
Primary bedroom
- Features: Flooring (Carpet), Window Treatments (Blinds), Bathroom (Full)
- Level: Second
- Area: 396 Square Feet
- Dimensions: 22X18
Bedroom 2
- Features: Flooring (Carpet), Window Treatments (Curtains/Drapes)
- Level: Second
- Area: 180 Square Feet
- Dimensions: 15X12
Bedroom 3
- Features: Flooring (Carpet), Window Treatments (Curtains/Drapes)
- Level: Second
- Area: 168 Square Feet
- Dimensions: 14X12
Bedroom 4
- Features: Flooring (Carpet), Window Treatments (Curtains/Drapes)
- Level: Second
- Area: 168 Square Feet
- Dimensions: 14X12
Bedroom 5
- Features: Flooring (Carpet), Window Treatments (Blinds)
- Level: Main
- Area: 110 Square Feet
- Dimensions: 10X11
Dining room
- Features: Flooring (Carpet), Window Treatments (Curtains/Drapes)
- Level: Main
- Area: 180 Square Feet
- Dimensions: 12X15
Family room
- Features: Flooring (Carpet), Window Treatments (Blinds)
- Level: Main
- Area: 225 Square Feet
- Dimensions: 15X15
Kitchen
- Features: Kitchen (Eating Area-Table Space, Granite Counters, Updated Kitchen), Flooring (Hardwood), Window Treatments (Blinds)
- Level: Main
- Area: 300 Square Feet
- Dimensions: 20X15
Laundry
- Features: Flooring (Ceramic Tile)
- Level: Main
- Area: 60 Square Feet
- Dimensions: 6X10
Living room
- Features: Flooring (Carpet), Window Treatments (Blinds)
- Level: Main
- Area: 500 Square Feet
- Dimensions: 25X20
Heating
- Natural Gas, Forced Air
Cooling
- Central Air
Appliances
- Included: Range, Microwave, Dishwasher, Refrigerator, Washer, Dryer, Stainless Steel Appliance(s), Gas Water Heater
- Laundry: Main Level, Sink
Features
- 1st Floor Bedroom, Walk-In Closet(s), Beamed Ceilings
- Flooring: Hardwood
- Windows: Screens, Skylight(s)
- Basement: Unfinished,Full
- Attic: Unfinished
- Number of fireplaces: 1
- Fireplace features: Gas Starter, Family Room
Interior area
- Total structure area: 0
- Total interior livable area: 2,940 sqft
Property
Parking
- Total spaces: 3
- Parking features: Concrete, Garage Door Opener, On Site, Garage Owned, Attached, Garage
- Attached garage spaces: 3
- Has uncovered spaces: Yes
Accessibility
- Accessibility features: No Disability Access
Features
- Stories: 2
- Patio & porch: Deck
- Fencing: Fenced
Lot
- Size: 10,454 Square Feet
- Dimensions: 78X127X89X61X67
- Features: Corner Lot, Landscaped
Details
- Additional structures: None
- Parcel number: 27291040060000
- Special conditions: None
- Other equipment: Sump Pump
Construction
Type & style
- Home type: SingleFamily
- Architectural style: Contemporary
- Property subtype: Single Family Residence
Materials
- Brick
- Foundation: Concrete Perimeter
- Roof: Asphalt
Condition
- New construction: No
- Year built: 1996
Utilities & green energy
- Sewer: Public Sewer
- Water: Lake Michigan
Community & HOA
Community
- Features: Park, Curbs, Sidewalks, Street Lights, Street Paved
HOA
- Services included: None
Location
- Region: Orland Park
Financial & listing details
- Price per square foot: $189/sqft
- Annual tax amount: $12,020
- Date on market: 4/10/2025
- Listing terms: Cash
- Ownership: Fee Simple
Price history
| Date | Event | Price |
|---|---|---|
| 6/25/2025 | Sold | $555,000-4.3%$189/sqft |
Source:  MRED as distributed by MLS GRID #12335102 Report a problem MRED as distributed by MLS GRID #12335102 Report a problem | ||
| 6/18/2025 | Contingent | $579,900$197/sqft |
Source: MRED as distributed by MLS GRID #12335102 Report a problem | ||
| 5/28/2025 | Price change | $579,900-3.3%$197/sqft |
Source: MRED as distributed by MLS GRID #12335102 Report a problem | ||
| 4/10/2025 | Listed for sale | $599,900$204/sqft |
Source: MRED as distributed by MLS GRID #12335102 Report a problem | ||
Public tax history
Tax history is unavailable.
Neighborhood: 60467
Nearby homes
- $555,0005 bd3 ba2.9k sqft10948 167th Pl, Orland Park, IL 60467Sold
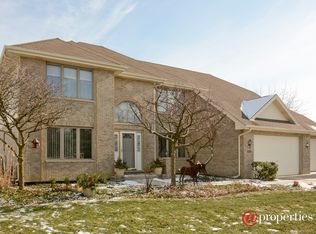
- $672,0004 bd3 ba3k sqft16721 Paul Ct, Orland Park, IL 60467Off Market
- $364,0002 bd2 ba1.6k sqft10939 Conifer Ct, Orland Park, IL 60467Off Market
- $357,5004 bd2 ba1.4k sqft10941 W 167th St, Orland Park, IL 60467Sold
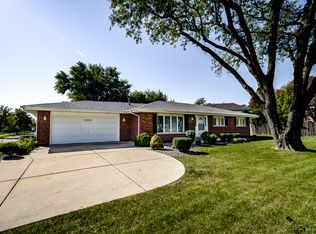
- $759,9004 bd4 ba3.9k sqft16711 Paul Ct, Orland Park, IL 60467Off Market
- $357,5003 bd1 ba1.4k sqft10941 167th St, Orland Park, IL 60467Sold
- $643,8005 bd2 ba3.5k sqft10949 167th Pl, Orland Park, IL 60467Off Market
- $336,1002 bd2 ba1.5k sqft10937 Conifer Ct, Orland Park, IL 60467Off Market
Nearby schools
GreatSchools rating
- 7/10Meadow Ridge SchoolGrades: 3-5Distance: 1 mi
- 8/10Century Junior High SchoolGrades: 6-8Distance: 1 mi
- 10/10Carl Sandburg High SchoolGrades: 9-12Distance: 4.8 mi
Schools provided by the listing agent
- Elementary: Meadow Ridge School
- Middle: Century Junior High School
- High: Carl Sandburg High School
- District: 135
Source: MRED as distributed by MLS GRID. This data may not be complete. We recommend contacting the local school district to confirm school assignments for this home.
Get a cash offer in 3 minutes
Find out how much your home could sell for in as little as 3 minutes with a no-obligation cash offer.
Estimated market value
$611,400
Get a cash offer in 3 minutes
Find out how much your home could sell for in as little as 3 minutes with a no-obligation cash offer.
Estimated market value
$611,400
- Illinois
- Cook County
- Orland Park
- 60467
- 10948 W 167th Pl
Nearby cities
Nearby neighborhoods
Nearby zip codes
Other Orland Park Topics
