Skip main navigation
For sale
  • $799,000

    10949 E Laurel Rd, London, KY 40741

    5beds
    5,030sqft
    : 
    $4,897/mo
    Get pre-qualified
    Single Family Residence
    Built in 1985
    4.81 Acres Lot
    $747,400 Zestimate®
    $159/sqft
    $-- HOA

    What's special

    Sunken dining roomTwo-person hot tubLarge gazeboCovered patioDedicated makeup vanitySitting roomGranite countertops
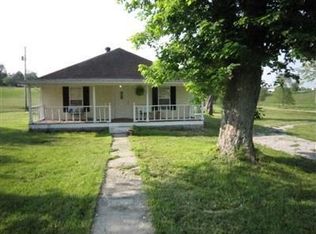
    Step into over 5,000 square feet of beautifully designed living space in this expansive 5-bedroom, 3 full-bath home that perfectly blends comfort, functionality, and timeless elegance, all situated on 4.81 usable acres with endless possibilities. The main level is thoughtfully designed with three bedrooms, including a spacious primary suite, along with the kitchen, breakfast nook, formal dining room, sitting room, and laundry room. The primary suite offers a spa-like retreat featuring a cultured marble jetted tub, separate cultured marble walk-in shower, dual vanities, and a dedicated makeup vanity. Designed for both everyday living and entertaining, the home features two beautiful marble gas log fireplaces located in the sitting room and sunken dining room. The kitchen is a chef's delight with custom solid wood cabinetry, granite countertops, and a convenient butler's pantry for additional storage. Large 12x12 ceramic tile flows throughout the kitchen and laundry room, with ceramic tile in the bathrooms, while rich Brazilian cherry hardwood flooring adds warmth and elegance throughout the remaining living spaces. The attached two-car garage is currently being utilized as a den, offering flexible living space, but can easily be converted back to a traditional garage if desired. The fully finished basement provides exceptional additional living space with two generously sized bedrooms, a dedicated office, a full second kitchen with a gas stove, and a spacious den/media room that opens onto a covered patio, making it perfect for entertaining or multi-generational living. You'll also find an electric vehicle charging station and an oversized mechanical/storage room complete with a canning pantry setup, plumbing already in place for an on-demand water heater, and the added benefit of serving as an excellent storm shelter. Adding even more versatility to the property is a fully renovated second home featuring two bedrooms and two full bathrooms. Whether used as a guest house, private living quarters for extended family, or additional space for visitors, this separate residence offers countless possibilities. Outside, the 4.81 acres provide ample room for horses, livestock, gardening, or simply enjoying the beauty of country living. A dedicated garden area is ready for growing your own fresh vegetables, while the expansive back deck is perfect for grilling, entertaining, and family gatherings. Relax beneath the large gazebo, unwind in the two-person hot tub, or enjoy peaceful mornings with a cup of coffee and evenings with sweet tea as you take in the beautiful countryside and the sounds of nature. Offering the tranquility and privacy of rural living while being just 11 miles from shopping, dining, and medical facilities, this exceptional property combines space, flexibility, and country charm in one remarkable opportunity. This listing can also be purchased with a small rental house for an added income property or mother-in-law house. MLS#26008629
    16 days
    |
    427
    |
    8
    |

    Zillow last checked:

    Listing updated:

    Listed by:

    Lori K Marcum 606-682-8949,

    Sester & Co Realty,

    Andrew Sester 606-813-7101,

    Sester & Co Realty

    Source: Imagine MLS,MLS#: 26019669MLS Logo

      Facts & features

      Interior

      Bedrooms & bathrooms
      • Bedrooms: 5
      • Bathrooms: 3
      • Full bathrooms: 3
      Primary bedroom
      • Level: First
      Bedroom 1
      • Level: First
      Bedroom 2
      • Level: First
      Bedroom 3
      • Level: First
      Bedroom 4
      • Level: Lower
      Bedroom 5
      • Level: Lower
      Bedroom 5
      • Level: First
      Bathroom 1
      • Description: Full Bath
      • Level: First
      Bathroom 2
      • Description: Full Bath
      • Level: First
      Bathroom 3
      • Description: Full Bath
      • Level: First
      Bathroom 4
      • Description: Full Bath
      • Level: First
      Dining room
      • Level: First
      Family room
      • Level: Lower
      Kitchen
      • Level: Lower
      Kitchen
      • Level: First
      Living room
      • Level: First
      Office
      • Level: Lower
      Recreation room
      • Level: Lower
      Utility room
      • Level: First
      Heating
      • Heat Pump
      Cooling
      • Electric, Heat Pump
      Appliances
      • Included: Dishwasher, Refrigerator, Cooktop, Oven
      • Laundry: Electric Dryer Hookup, Main Level, Washer Hookup
      Features
      • Entrance Foyer, Walk-In Closet(s), Ceiling Fan(s), Soaking Tub
      • Flooring: Hardwood, Tile
      • Windows: Insulated Windows, Window Treatments, Blinds
      • Basement: Bath/Stubbed,Concrete,Finished,Full,Walk-Out Access,Walk-Up Access
      • Number of fireplaces: 2
      • Fireplace features: Dining Room, Gas Log, Living Room, Masonry
      Interior area
      • Total structure area: 5,030
      • Total interior livable area: 5,030 sqft
      • Finished area above ground: 2,515
      • Finished area below ground: 2,515

      Property

      Parking
      • Total spaces: 2
      • Parking features: Attached Garage, Garage Faces Side
      • Garage spaces: 2
      Features
      • Levels: One
      • Exterior features: Garden
      • Has private pool: Yes
      • Pool features: Above Ground
      • Has view: Yes
      • View description: Rural, Trees/Woods, Farm
      Lot
      • Size: 4.81 Acres
      • Features: Landscaped, Many Trees
      Details
      • Additional structures: Shed(s)
      • Parcel number: 0837000016.01

      Construction

      Type & style
      • Home type: SingleFamily
      • Architectural style: Ranch
      • Property subtype: Single Family Residence
      Materials
      • Brick Veneer
      • Foundation: Slab
      • Roof: Dimensional Style,Shingle
      Condition
      • Year built: 1985

      Utilities & green energy

      • Sewer: Septic Tank
      • Water: Public
      • Utilities for property: Electricity Connected, Natural Gas Connected, Water Connected

      Community & HOA

      Community
      • Subdivision: Rural
      HOA
      • Has HOA: No
      Location
      • Region: London

      Financial & listing details

      • Price per square foot: $159/sqft
      • Tax assessed value: $65,000
      • Annual tax amount: $535
      • Date on market: 7/24/2026

        Estimated market value

        $747,400

        $710,000 - $785,000

        $3,355/mo

        Price history

        DateEventPrice
        7/24/2026Listed for sale$799,000+190.7%$159/sqft
        Source: Imagine MLS #26019669 Report a problem
        5/9/2014Listing removed$274,900$55/sqft
        Source: SALLIE DAVIDSON, REALTORS #97232 Report a problem
        2/14/2013Listed for sale$274,900+510.9%$55/sqft
        Source: SALLIE DAVIDSON, REALTORS #97232 Report a problem
        11/1/2006Sold$45,000$9/sqft
        Source: Agent Provided Report a problem

        Public tax history

        YearProperty taxesTax assessment
        2024$535 -2.4%$65,000
        2023$548 +43.6%$65,000 +44.4%
        2022$382 -3.3%$45,000
        2021$395 $45,000
        2020-- $45,000
        2019$400 +0.2%$45,000
        2018$400 0%$45,000
        2017$400 $45,000
        2015$400 +3.4%$45,000
        2012$387 +7.3%$45,000
        2010$360 $45,000
        Find assessor info on the county website

        Monthly payment

        Est. payment

        Payment breakdown

        Explore the cost of this home by adjusting the details. Changes won't be saved.
        All calculations are estimates and provided by Zillow, Inc. for informational purposes only. Actual amounts may vary.
        HOA fees may include property taxes on listings classified as Co-Ops. Contact the listing agent and/or owner for fee details.
        Mortgage interest rates are dependent on a number of factors, including credit score, down payment, and repayment length. Interest rate data provided by Zillow Group Marketplace, Inc. as of 1/1/1970 from various mortgage lenders with which we have lead or other similar arrangements; the Estimated Payment is an average of those rates.
        See how much you could borrow to make a competitive offer.

        Climate risks

        Neighborhood: 40741

        Getting around

        9 / 100
        Car-Dependent
        13 / 100
        Somewhat Bikeable

        Nearby schools

        GreatSchools rating
        Schools provided by the listing agent
        • Elementary: Bush
        • Middle: North Laurel
        • High: North Laurel

        Source: Imagine MLS. This data may not be complete. We recommend contacting the local school district to confirm school assignments for this home.

        A local agent can set up tours, give advice and negotiate with sellers.

        A local lender can help you make sure your offer is ready when you are.

        Browse local experts

        Similar homes