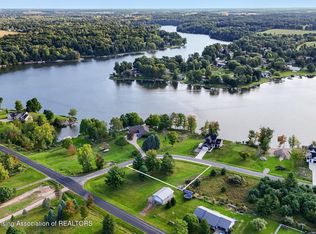
Welcome to 10949 Lakeside Drive on private all-sports Rainbow Lake. This beautiful solid brick ranch home with a circle drive has 3 bed/3 baths and a three car garage. With 230 ft of waterfront on almost one acre there is plenty of room to swim, fish, go boating and enjoy time with family and friends. With over 3500 sq ft of living space you will not lack for space.
The main floor includes a primary bedroom with walkout to the wrap-around deck, laundry, 2nd full bath, sunroom, living room, kitchen and dining room. The lower level has a 3rd bedroom, large rec room, space for an office, 3rd bath and a wet bar. There are two walkouts from the lower level to the expansive patio and lake. There is also over 1000 ft of storage space on the lower level as well with a separate entrance to the garage.
Outside you will find lakefront living with abundance of privacy, nature and mature landscaping. With such a generous lot size, you'll appreciate the privacy and elbow room from nearby homes . You will enjoy seeing wildlife like eagles perched or swooping down to get fish in the lake and watching the deer roam. The landscaping here is phenomenal, thoughtfully landscaped to ensure continuous blooms and vibrant color throughout the seasons
The best part though is just being on the lake making memories. The lakefront is complete with a dock, lift and storage for all the toys you will need. A separate quiet area is great for watching the sunrise over the lake with your coffee or putting a line out and seeing what you catch. The Rainbow Lake community is a vibrant community. There are pickleball courts, a basketball court, several beaches (though owners' grandkids play off the dock), and the best fireworks show around. The HOA fee is low at $175. a year. High-Speed fiber optic internet will keep you working even lakeside (if you want to do that) and natural gas keeps the heating bill in check. The forced air furnace is brand new and supports the whole house, whereas the boiler system provides in-floor heat to the lower level and 3rd bay of the garage.
This Lakehouse is just 35 min from Lansing, 1 hr. and 15 min from Grand Rapids and 2 hrs. from Detroit making for an easy commute or weekend destination. This is the summer to start making memories at the lake. *Lot lines are always estimated on county gis maps and pictures.
Sold for $550,000
$550,000
10949 Lakeside Dr, Perrinton, MI 48871
3beds
3,556sqft
Single Family Residence
Built in 1991
0.95 Acres Lot
$567,800 Zestimate®
$155/sqft
$2,862 Estimated rent
Home value
$567,800
Estimated sales range
Not available
$2,862/mo
Zestimate® history
Owner options
List your home for rent
$2,862/mo
Rent Zestimate®
Find your next renter with Zillow Rental Manager. Plus, with online applications, you can quickly screen prospective tenants – for free.
$2,862/mo
Rent Zestimate®
Refinance and save
$3,951/mo
Est. payment
Refinancing to a lower rate could help reduce your monthly payments and save thousands over the life of the loan.
$3,951/mo
Est. payment
Explore your selling options
Work with a Zillow partner agent
Leverage their expertise and Zillow's premium Showcase listings to get your home seen by more buyers.
Get startedList with your own agent
Get your home in front of millions of buyers by listing it on Zillow.
Learn how to do itSell it yourself
Take full control of how buyers see your home on Zillow by listing For Sale by Owner (FSBO).
List your homeWhat's special
Lakefront livingCircle driveWrap-around deckSeparate quiet areaNature and mature landscapingAbundance of privacyPrivacy and elbow room
Zillow last checked:
Listing updated:
Listed by:
Patti J Warnke 810-620-0616,
Patti Warnke Real Estate Group
Source: Greater Lansing AOR,MLS#: 288398
Facts & features
Interior
Bedrooms & bathrooms
- Bedrooms: 3
- Bathrooms: 3
- Full bathrooms: 3
Primary bedroom
- Level: First
- Area: 216 Square Feet
- Dimensions: 12 x 18
Bedroom 2
- Level: First
- Area: 159 Square Feet
- Dimensions: 15.9 x 10
Dining room
- Level: First
- Area: 140 Square Feet
- Dimensions: 14 x 10
Kitchen
- Level: First
- Area: 108 Square Feet
- Dimensions: 12 x 9
Living room
- Level: First
- Area: 308 Square Feet
- Dimensions: 22 x 14
Heating
- Central, Forced Air, Natural Gas, Radiant Floor, Zoned
Cooling
- Central Air
Appliances
- Included: Free-Standing Electric Range, Washer, Free-Standing Refrigerator, Dryer, Dishwasher
- Laundry: Laundry Room
Features
- Cathedral Ceiling(s), Ceiling Fan(s), Chandelier, Entrance Foyer, High Ceilings
- Flooring: Carpet, Laminate, Tile, Vinyl
- Windows: Window Treatments
- Basement: Egress Windows,Exterior Entry,Finished,Full,Interior Entry,Walk-Out Access,Walk-Up Access
- Has fireplace: No
Interior area
- Total structure area: 4,564
- Total interior livable area: 3,556 sqft
- Finished area above ground: 1,778
- Finished area below ground: 1,778
Property
Parking
- Total spaces: 3
- Parking features: Circular Driveway, Garage Door Opener, Garage Faces Side
- Garage spaces: 3
- Has uncovered spaces: Yes
Features
- Levels: One
- Stories: 1
- Patio & porch: Deck, Patio, Porch, Rear Porch, Wrap Around
- Exterior features: Dock, Fire Pit, Lighting, Private Yard, Storage
- Has view: Yes
- View description: Skyline, Water
- Has water view: Yes
- Water view: Water
- Waterfront features: Lake, Lake Front, Waterfront
- Body of water: Rainbow Lake
- Frontage type: Lakefront,Waterfront
Lot
- Size: 0.95 Acres
- Features: Front Yard, Pie Shaped Lot, Sloped Down, Waterfront
Details
- Additional structures: Shed(s)
- Foundation area: 2786
- Parcel number: 290582544500
- Zoning description: Zoning
Construction
Type & style
- Home type: SingleFamily
- Architectural style: Ranch
- Property subtype: Single Family Residence
Materials
- Brick
- Foundation: Other
- Roof: Shingle
Condition
- Year built: 1991
Utilities & green energy
- Sewer: Public Sewer
- Water: Private
- Utilities for property: Sewer Connected, Natural Gas Connected, High Speed Internet Available, Electricity Connected, Cable Available
Community & HOA
Community
- Features: Park, Playground
- Subdivision: None
HOA
- Has HOA: Yes
- Amenities included: Basketball Court, Game Court Exterior, Landscaping, Meeting Room, Powered Boats Allowed, Sport Court, Storage
- HOA fee: $175 annually
- HOA name: RLMC
Location
- Region: Perrinton
Financial & listing details
- Price per square foot: $155/sqft
- Tax assessed value: $527,600
- Annual tax amount: $4,851
- Date on market: 5/24/2025
- Listing terms: VA Loan,Conventional
- Road surface type: Asphalt, Concrete
Price history
| Date | Event | Price |
|---|---|---|
| 8/29/2025 | Sold | $550,000-4.3%$155/sqft |
Source:  Greater Lansing AOR #288398 Report a problem Greater Lansing AOR #288398 Report a problem | ||
| 7/21/2025 | Pending sale | $575,000$162/sqft |
Source: Greater Lansing AOR #288398 Report a problem | ||
| 5/24/2025 | Listed for sale | $575,000$162/sqft |
Source: Greater Lansing AOR #288398 Report a problem | ||
Public tax history
| Year | Property taxes | Tax assessment |
|---|---|---|
| 2026 | $6,637 +3.1% | $263,800 +5.6% |
| 2025 | $6,437 +41.4% | $249,800 -4% |
| 2024 | $4,553 | $260,200 +16% |
| 2023 | -- | $224,300 +20% |
| 2022 | -- | $186,900 +5.3% |
| 2021 | -- | $177,500 +3.6% |
| 2020 | -- | $171,400 +1.7% |
| 2019 | -- | $168,500 +1.1% |
| 2018 | -- | $166,700 +1.8% |
| 2017 | -- | $163,700 +6.4% |
| 2016 | -- | $153,900 +11.3% |
| 2015 | -- | $138,300 -6% |
| 2014 | -- | $147,100 +1.4% |
| 2013 | -- | $145,100 -6.2% |
| 2012 | -- | $154,700 -12.6% |
| 2011 | -- | $177,000 |
Find assessor info on the county website
Neighborhood: 48871
Nearby homes
- $750,0004 bd3 ba3.5k sqft10993 Lakeside Dr, Perrinton, MI 48871Sold
- $474,5004 bd3 ba1.9k sqft10963 Lakeside Dr, Perrinton, MI 48871Off Market
- $35,0000.41 acres500-2 Lakeside Dr, Perrinton, MI 48871Lot/Land
- $769,300-- bd-- ba-- sqft10913 Lakeside Dr, Perrinton, MI 48871Off Market
- $85,0000.37 acres448 S Lakeside Dr, Perrinton, MI 48871Sold
- $---- bd-- ba-- sqft9100 Lakeside Dr, PERRINTON, MI 48871Off Market
- $66,600-- bd-- ba-- sqft9100 Lakeside Dr, PERRINTON, MI 48871Off Market
- $27,0000.47 acresLakeside Dr, Perrinton, MI 48871Sold
Nearby schools
GreatSchools rating
- 7/10Fulton Elementary SchoolGrades: PK-5Distance: 2.9 mi
- 7/10Fulton Middle SchoolGrades: 6-8Distance: 2.9 mi
- 6/10Fulton High SchoolGrades: 9-12Distance: 2.9 mi
Schools provided by the listing agent
- High: Fulton
Source: Greater Lansing AOR. This data may not be complete. We recommend contacting the local school district to confirm school assignments for this home.


Get pre-qualified for a loan
At Zillow Home Loans, we can pre-qualify you in as little as 5 minutes with no impact to your credit score.An equal housing lender. NMLS #10287.
- Michigan
- Gratiot County
- Perrinton
- 48871
- 10949 Lakeside Dr
