Skip main navigation
Sold for $1,035,000
  • $1,035,000

    10949 Mobberley Cir, Orlando, FL 32832

    5beds
    3,694sqft
    Single Family Residence
    Built in 2013
    9,957 Square Feet Lot
    $1,044,500 Zestimate®
    $280/sqft
    $4,547 Estimated rent

    Home value

    $1,044,500

    $950,000 - $1.15M

    $4,547/mo

    Zestimate® history
    Loading
    Loading...

    Owner options

    List your home for rent

    $4,547/mo

    Rent Zestimate®

    Find your next renter with Zillow Rental Manager. Plus, with online applications, you can quickly screen prospective tenants – for free.

    Learn more

    $4,547/mo

    Rent Zestimate®

    Refinance and save

    $7,517/mo

    Est. payment

    Refinancing to a lower rate could help reduce your monthly payments and save thousands over the life of the loan.

    See today's rates

    $7,517/mo

    Est. payment

    Explore your selling options

    Work with a Zillow partner agent

    Leverage their expertise and Zillow's premium Showcase listings to get your home seen by more buyers.

    Get started

    List with your own agent

    Get your home in front of millions of buyers by listing it on Zillow.

    Learn how to do it

    Sell it yourself

    Take full control of how buyers see your home on Zillow by listing For Sale by Owner (FSBO).

    List your home

    What's special

    Versatile loftGas stoveGranite countertopsDownstairs master suiteSpacious family roomTop-of-the-line ac systemImpressive kitchen
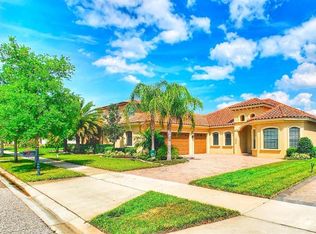
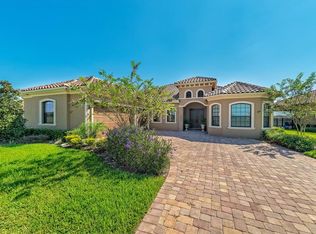
    This stunning five-bedroom, four-bathroom pool home is located in the highly sought-after, double-gated estate section of Eagle Creek, offering the ultimate in privacy and luxury living. As you step inside, you’ll be greeted by beautiful dark hardwood flooring that flows seamlessly throughout the living spaces and master bedroom. The expansive main level features a formal living room, a dining room perfect for entertaining, and a spacious family room that opens to the impressive kitchen. Designed for both everyday living and gatherings, the kitchen is equipped with granite countertops, upgraded cabinetry, in-cabinet lighting, a gas stove, and generous storage. The downstairs master suite is a true retreat with its spa-like ensuite bathroom featuring a soaking tub and a separate glass step-in shower, dual vanities, and his-and-hers custom closets. Also on the main level is an additional bedroom with access to a full pool bath, making it an ideal space for guests or an in-law suite. Upstairs, you’ll find a versatile loft and three more bedrooms, including one with its own ensuite bathroom and two that share a separate bathroom. Hardwood flooring continues upstairs, creating a low-maintenance, yet luxury feel. There is no carpet anywhere in this home! Step outside to experience one of the largest lots in Eagle Creek, set on a tranquil pond with picturesque water views. The Mickey Mouse-shaped pool with a hot tub adds a touch of whimsy and fun to the outdoor living space, which is fully paved and includes a gas fire pit and a mini summer kitchen with a built-in gas grill—perfect for year-round entertaining. This home has been thoughtfully updated with recessed lighting in every room, upgraded doors and windows, wiring for security and alarm systems, a hybrid 80-gallon hot water heater, and many custom closets throughout. The garage features custom flooring, and the top-of-the-line AC system is only a year old. The washer and dryer are included, making this home move-in ready. Eagle Creek is a prestigious, 24-hour man-guarded master golf community known for its award-winning 4.5-star championship golf course, clubhouse with a pro shop, lounge, and restaurant. Residents enjoy resort-style amenities, including tennis and basketball courts, multipurpose ball fields, playgrounds, a dog park, pools, and a fitness center. Families will appreciate zoning to A-rated Lake Nona schools and the convenience of having an excellent elementary school within the community. The location is unbeatable, just minutes from Medical City, Nemours Children’s Hospital, top-rated restaurants like Boxi Park, shopping, and major highways including 417 and 528, providing easy access to Orlando International Airport, theme parks, and the beaches. This is a rare opportunity to own an extraordinary home that perfectly combines luxury, comfort, and convenience in one of Orlando’s most desirable neighborhoods.

    Zillow last checked:

    Listing updated:

    Listed by:

    Kristine McKinley 407-415-2412,

    RE/MAX TOWN & COUNTRY REALTY 407-695-2066,

    Denise McKinley 407-625-0635,

    RE/MAX TOWN & COUNTRY REALTY

    Bought with:

    Silvia Cervi, 3441817

    ONLI REALTY GROUP LLC

    Source: Stellar MLS,MLS#: O6327164MLS LogoOriginating MLS: Orlando Regional

    Facts & features

    Interior

    Bedrooms & bathrooms
    • Bedrooms: 5
    • Bathrooms: 4
    • Full bathrooms: 4
    Rooms
    • Room types: Bonus Room, Family Room, Dining Room, Living Room, Utility Room, Loft
    Primary bedroom
    • Features: Walk-In Closet(s)
    • Level: First
    • Area: 280 Square Feet
    • Dimensions: 14x20
    Kitchen
    • Level: First
    • Area: 285 Square Feet
    • Dimensions: 19x15
    Living room
    • Level: First
    • Area: 306 Square Feet
    • Dimensions: 17x18
    Heating
    • Central, Electric
    Cooling
    • Central Air
    Appliances
    • Included: Cooktop, Dishwasher, Dryer, Microwave, Refrigerator, Washer
    • Laundry: Inside, Laundry Room
    Features
    • Cathedral Ceiling(s), Ceiling Fan(s), Eating Space In Kitchen, High Ceilings, Kitchen/Family Room Combo, Primary Bedroom Main Floor, Solid Surface Counters, Walk-In Closet(s)
    • Flooring: Ceramic Tile, Tile, Hardwood
    • Doors: French Doors, Outdoor Grill
    • Windows: Shutters
    • Has fireplace: No
    Interior area
    • Total structure area: 4,824
    • Total interior livable area: 3,694 sqft

    Property

    Parking
    • Total spaces: 3
    • Parking features: Garage - Attached
    • Attached garage spaces: 3
    • Details: Garage Dimensions: 27X22
    Features
    • Levels: Two
    • Stories: 2
    • Patio & porch: Covered, Enclosed, Patio
    • Exterior features: Irrigation System, Outdoor Grill, Private Mailbox, Rain Gutters, Sidewalk
    • Has private pool: Yes
    • Pool features: In Ground, Lighting
    • Has spa: Yes
    • Spa features: Heated, In Ground
    • Has view: Yes
    • View description: Park/Greenbelt, Pool, Pond
    • Has water view: Yes
    • Water view: Pond
    • Waterfront features: Pond
    Lot
    • Size: 9,957 Square Feet
    Details
    • Parcel number: 292431225201110
    • Zoning: P-D
    • Special conditions: None

    Construction

    Type & style
    • Home type: SingleFamily
    • Architectural style: Colonial,Florida
    • Property subtype: Single Family Residence
    Materials
    • Block, Stucco
    • Foundation: Slab
    • Roof: Tile
    Condition
    • New construction: No
    • Year built: 2013

    Utilities & green energy

    • Sewer: Public Sewer
    • Water: Public
    • Utilities for property: Electricity Connected, Propane

    Community & HOA

    Community
    • Features: Clubhouse, Deed Restrictions, Fitness Center, Gated Community - Guard, Golf, Park, Playground, Pool, Sidewalks, Tennis Court(s)
    • Security: Gated Community, Security System
    • Pet fee: $0 monthly
    • Subdivision: EAGLE CREEK
    HOA
    • Has HOA: Yes
    • Amenities included: Fitness Center, Gated, Golf Course, Pickleball Court(s), Playground, Pool, Recreation Facilities, Tennis Court(s)
    • Services included: 24-Hour Guard, Community Pool, Private Road, Recreational Facilities, Security
    • HOA fee: $183 monthly
    • HOA name: Leland Management
    • HOA phone: 407-207-7078
    Location
    • Region: Orlando

    Financial & listing details

    • Price per square foot: $280/sqft
    • Tax assessed value: $925,809
    • Annual tax amount: $9,910
    • Date on market: 7/17/2025
    • Cumulative days on market: 88 days
    • Listing terms: Cash,Conventional
    • Ownership: Fee Simple
    • Total actual rent: 0
    • Electric utility on property: Yes
    • Road surface type: Paved

    Price history

    DateEventPrice
    12/1/2025Sold$1,035,000-5.5%$280/sqft
    Source: Stellar MLS #O6327164 Report a problem
    10/14/2025Pending sale$1,095,000$296/sqft
    Source: Stellar MLS #O6327164 Report a problem
    8/23/2025Price change$1,095,000-2.7%$296/sqft
    Source: Stellar MLS #O6327164 Report a problem
    7/17/2025Listed for sale$1,125,000+68.9%$305/sqft
    Source: Stellar MLS #O6327164 Report a problem
    11/20/2013Sold$666,000$180/sqft
    Source: Public Record Report a problem

    Public tax history

    YearProperty taxesTax assessment
    2024$9,910 +7.3%$635,003 +3%
    2023$9,236 +3.2%$616,508 +3%
    2022$8,951 +1.3%$598,551 +3%
    2021$8,838 +0.7%$581,117 +1.4%
    2020$8,777 +1.8%$573,094 +3.2%
    2019$8,617 +0.7%$555,322 +1.9%
    2018$8,555 $544,968 -1.6%
    2017$8,555 +1.2%$554,035 +6%
    2016$8,455 +0.3%$522,781 +0.5%
    2015$8,432 -3.5%$519,956 +0.4%
    2014$8,738 +519.6%$518,039 +547.5%
    2013$1,410 $80,000
    Find assessor info on the county website

    Neighborhood: 32832

    Nearby schools

    GreatSchools rating
    Schools provided by the listing agent
    • Elementary: Eagle Creek Elementary
    • Middle: Lake Nona Middle School
    • High: Lake Nona High

    Source: Stellar MLS. This data may not be complete. We recommend contacting the local school district to confirm school assignments for this home.

    Get a cash offer in 3 minutes
    Find out how much your home could sell for in as little as 3 minutes with a no-obligation cash offer.
    Estimated market value
    $1,044,500
    Get a cash offer in 3 minutes
    Find out how much your home could sell for in as little as 3 minutes with a no-obligation cash offer.
    Estimated market value
    $1,044,500