ASSUMABLE VA LOAN AT 2.5%!!! (Buyer must qualify for VA mortgage product in order to assume for this property). This nearly new single family smart home is move-in ready and includes all appliances and a water softener. Ideally located with quick access to I-75, 301, and I-4, this home sits in the small enclave of Waverly Village. The entry opens into a foyer with a half bath to the right, stairs to the second floor on the left and the greatroom straight on. A generously appointed kitchen with white cabinetry, stainless steel appliances and backsplash, and plenty of storage overlooks a dining area and offers a peek into the HUGE and fully fenced backyard. Through the kitchen and past the under-stairs storage is access to the garage with recently refinished flooring. Upstairs are four bedrooms, two baths, and the laundry room with washer and dryer included. The owner suite offers counter-height sinks, large walk-in shower and a spacious walk-in closet. Next door to the primary bedroom is the second bedroom with another walk-in closet and just across are two additional bedrooms and the second bathroom. This home has solar panels attached with an assumable loan at approx $135 per month (1.99% interest rate - buyer must qualify), offering significant savings on the electric bill. This home is move-in ready and a quick closing is possible. Arrange your showing today!
Sold for $390,000
$390,000
10949 TRAILING VINE DRIVE, TAMPA, FL 33610
4beds
2,078sqft
Single Family Residence
Built in 2021
5,527 Square Feet Lot
$384,300 Zestimate®
$188/sqft
$2,755 Estimated rent
Home value
$384,300
$365,000 - $404,000
$2,755/mo
Zestimate® history
Owner options
List your home for rent
$2,755/mo
Rent Zestimate®
Find your next renter with Zillow Rental Manager. Plus, with online applications, you can quickly screen prospective tenants – for free.
$2,755/mo
Rent Zestimate®
Refinance and save
$2,781/mo
Est. payment
Refinancing to a lower rate could help reduce your monthly payments and save thousands over the life of the loan.
$2,781/mo
Est. payment
Explore your selling options
Work with a Zillow partner agent
Leverage their expertise and Zillow's premium Showcase listings to get your home seen by more buyers.
Get startedList with your own agent
Get your home in front of millions of buyers by listing it on Zillow.
Learn how to do itSell it yourself
Take full control of how buyers see your home on Zillow by listing For Sale by Owner (FSBO).
List your homeWhat's special
Half bathLaundry roomAppointed kitchenLarge walk-in showerCounter-height sinksSpacious walk-in closetWhite cabinetry
Zillow last checked:
Listing updated:
Listed by:
Iris Green 813-312-6676,
KELLER WILLIAMS SUBURBAN TAMPA 813-684-9500
Bought with:
Teri Ferrell, LLC, 3494175
BHHS FLORIDA PROPERTIES GROUP
Source: Stellar MLS,MLS#: T3464500 Originating MLS: Tampa
Originating MLS: Tampa
Facts & features
Interior
Bedrooms & bathrooms
- Bedrooms: 4
- Bathrooms: 3
- Full bathrooms: 2
- 1/2 bathrooms: 1
Rooms
- Room types: Great Room
Primary bedroom
- Features: Built-in Closet
- Level: Second
- Dimensions: 12x15
Bedroom 2
- Features: Built-in Closet
- Level: Second
- Dimensions: 10x12
Bedroom 3
- Features: Built-in Closet
- Level: Second
- Dimensions: 10x11
Bedroom 4
- Features: Built-in Closet
- Level: Second
- Dimensions: 10x12
Balcony porch lanai
- Level: First
- Dimensions: 10x8
Dining room
- Level: First
- Dimensions: 14x10
Great room
- Level: First
- Dimensions: 14x16
Kitchen
- Level: First
- Dimensions: 14x11
Heating
- Central
Cooling
- Central Air
Appliances
- Included: Dishwasher, Dryer, Microwave, Range, Refrigerator, Washer, Water Softener
- Laundry: Upper Level
Features
- Kitchen/Family Room Combo, PrimaryBedroom Upstairs, Open Floorplan, Stone Counters, Thermostat, Walk-In Closet(s)
- Flooring: Carpet, Ceramic Tile
- Doors: Sliding Doors
- Windows: Blinds, Window Treatments
- Has fireplace: No
Interior area
- Total structure area: 2,596
- Total interior livable area: 2,078 sqft
Property
Parking
- Total spaces: 2
- Parking features: Garage - Attached
- Attached garage spaces: 2
- Details: Garage Dimensions: 20X20
Features
- Levels: Two
- Stories: 2
- Exterior features: Irrigation System
Lot
- Size: 5,527 Square Feet
- Features: Sidewalk
Details
- Parcel number: U042920B8J00000000074.0
- Zoning: PD
- Special conditions: None
Construction
Type & style
- Home type: SingleFamily
- Property subtype: Single Family Residence
Materials
- Block, Stucco
- Foundation: Slab
- Roof: Shingle
Condition
- New construction: No
- Year built: 2021
Utilities & green energy
- Sewer: Public Sewer
- Water: Public
- Utilities for property: Public, Underground Utilities
Green energy
- Energy generation: Solar
Community & HOA
Community
- Security: Security System Owned
- Pet fee: $0 monthly
- Subdivision: WAVERLY VILLAGE
HOA
- Has HOA: Yes
- HOA fee: $77 monthly
- HOA name: Maria Ralph
- HOA phone: 407-480-4200
Location
- Region: Tampa
Financial & listing details
- Price per square foot: $188/sqft
- Tax assessed value: $325,052
- Annual tax amount: $5,024
- Date on market: 8/9/2023
- Cumulative days on market: 4 days
- Listing terms: Cash,Conventional,FHA,VA Loan
- Ownership: Fee Simple
- Total actual rent: 0
- Road surface type: Asphalt
Price history
| Date | Event | Price |
|---|---|---|
| 7/12/2024 | Listing removed | $297,490-23.7%$143/sqft |
Source:  Stellar MLS #T3269117 Report a problem Stellar MLS #T3269117 Report a problem | ||
| 9/5/2023 | Sold | $390,000+2.6%$188/sqft |
Source: Stellar MLS #T3464500 Report a problem | ||
| 8/14/2023 | Pending sale | $380,000$183/sqft |
Source: Stellar MLS #T3464500 Report a problem | ||
| 8/10/2023 | Listed for sale | $380,000+28.2%$183/sqft |
Source: Stellar MLS #T3464500 Report a problem | ||
| 5/25/2021 | Sold | $296,490-0.3%$143/sqft |
Source: Agent Provided Report a problem | ||
| 1/15/2021 | Pending sale | $297,490$143/sqft |
Source: Stellar MLS #T3269117 Report a problem | ||
Public tax history
| Year | Property taxes | Tax assessment |
|---|---|---|
| 2025 | $6,781 +5.1% | $325,052 |
| 2024 | $6,451 +23.3% | $325,052 +8.9% |
| 2023 | $5,233 +4.2% | $298,589 +3% |
| 2022 | $5,024 +164.3% | $289,892 +404.2% |
| 2021 | $1,901 +78% | $57,491 +33.3% |
| 2020 | $1,068 | $43,118 |
Find assessor info on the county website
Neighborhood: 33610
Nearby homes
- $394,8004 bd3 ba2.2k sqft10947 Trailing Vine Dr, Tampa, FL 33610Off Market
- $343,9003 bd2 ba1.5k sqft10951 Trailing Vine Dr, Tampa, FL 33610Off Market
- $359,9993 bd2 ba1.5k sqft10945 Trailing Vine Dr, Tampa, FL 33610For Sale
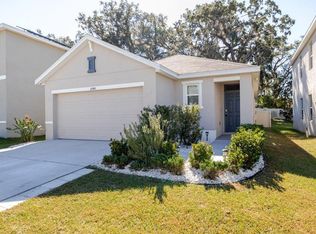
- $390,100-- bd2 ba2.3k sqft10953 Trailing Vine Dr, Tampa, FL 33610Off Market
- $386,800-- bd2 ba2.3k sqft10943 Trailing Vine Dr, Tampa, FL 33610Off Market
- $381,700-- bd2 ba2k sqft10955 Trailing Vine Dr, Tampa, FL 33610Off Market
- $396,1005 bd2 ba2k sqft10941 Trailing Vine Dr, Tampa, FL 33610Off Market
- $425,1005 bd3 ba2.5k sqft10957 Trailing Vine Dr, Tampa, FL 33610Off Market
Nearby schools
GreatSchools rating
- 6/10Lopez Elementary SchoolGrades: PK-5Distance: 2.3 mi
- 3/10Jennings Middle SchoolGrades: 6-8Distance: 2.4 mi
- 4/10Armwood High SchoolGrades: 9-12Distance: 1.5 mi
Schools provided by the listing agent
- Elementary: Lopez-HB
- Middle: Jennings-HB
- High: Armwood-HB
Source: Stellar MLS. This data may not be complete. We recommend contacting the local school district to confirm school assignments for this home.
Get a cash offer in 3 minutes
Find out how much your home could sell for in as little as 3 minutes with a no-obligation cash offer.
Estimated market value
$384,300
Get a cash offer in 3 minutes
Find out how much your home could sell for in as little as 3 minutes with a no-obligation cash offer.
Estimated market value
$384,300
- Florida
- Hillsborough County
- Tampa
- 33610
- 10949 TRAILING VINE DRIVE
Nearby cities
Nearby neighborhoods
Nearby zip codes
Other Tampa Topics
