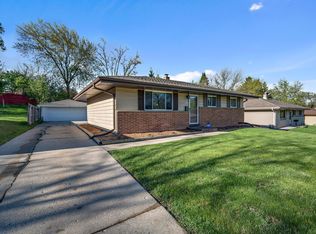
You FOUND IT ! A charming 3-bedroom, 1-bath ranch offering comfortable one-level living with plenty of space to enjoy. Inside, you'll find beautiful hardwood floors and fresh paint in select areas, creating a bright and inviting atmosphere. The finished rec room provides the perfect space for entertaining, relaxing, or setting up a home office or workout area. Your own pond stocked with fish right in the backyard. Step outside to the spacious deck, ideal for summer barbecues, morning coffee, or unwinding at the end of the day. With its functional layout, and great indoor and outdoor living spaces, this home is ready for you to move in and make it your own.
Pending
$247,777
10949 W Stark STREET, Milwaukee, WI 53225
3beds
1,557sqft
Single Family Residence
Built in 1959
6,098 Square Feet Lot
$251,100 Zestimate®
$159/sqft
$-- HOA
What's special
Finished rec roomBright and inviting atmosphereComfortable one-level livingBeautiful hardwood floorsSpacious deck
- 36 days |
- 83 |
- 0 |
Zillow last checked:
Listing updated:
Listed by:
Sally Hanson 414-525-0563,
EXP Realty, LLC MKE
Source: WIREX MLS,MLS#: 1972576
Originating MLS: Metro MLS
Facts & features
Interior
Bedrooms & bathrooms
- Bedrooms: 3
- Bathrooms: 1
- Full bathrooms: 1
- Main level bedrooms: 3
Primary bedroom
- Level: Main
- Area: 121
- Dimensions: 11 x 11
Bedroom 2
- Level: Main
- Area: 130
- Dimensions: 13 x 10
Bedroom 3
- Level: Main
- Area: 100
- Dimensions: 10 x 10
Bathroom
- Features: Tub Only, Shower Over Tub
Kitchen
- Level: Main
- Area: 143
- Dimensions: 13 x 11
Living room
- Level: Main
- Area: 196
- Dimensions: 14 x 14
Heating
- Natural Gas, Forced Air
Cooling
- Central Air
Appliances
- Included: Dishwasher, Disposal, Dryer, Oven, Range, Refrigerator, Washer
Features
- High Speed Internet
- Flooring: Wood
- Basement: Block,Full,Partially Finished,Sump Pump
Interior area
- Total structure area: 1,047
- Total interior livable area: 1,557 sqft
- Finished area above ground: 1,047
- Finished area below ground: 510
Property
Parking
- Total spaces: 2.5
- Parking features: Garage Door Opener, Detached, 2 Car
- Garage spaces: 2.5
Features
- Levels: One
- Stories: 1
- Patio & porch: Deck
Lot
- Size: 6,098 Square Feet
Details
- Parcel number: 2170062000
- Zoning: Res
Construction
Type & style
- Home type: SingleFamily
- Architectural style: Ranch
- Property subtype: Single Family Residence
Materials
- Brick, Brick/Stone, Wood Siding
Condition
- 21+ Years
- New construction: No
- Year built: 1959
Utilities & green energy
- Sewer: Public Sewer
- Water: Public
- Utilities for property: Cable Available
Community & HOA
Community
- Subdivision: Harvest Estates
Location
- Region: Milwaukee
- Municipality: Milwaukee
Financial & listing details
- Price per square foot: $159/sqft
- Tax assessed value: $238,100
- Annual tax amount: $4,953
- Date on market: 7/21/2026
- Inclusions: Stove.Oven, Refrigerator, Dishwasher, Washer, Dryer.
- Exclusions: Sellers/Stagers Property.
Estimated market value
Zestimate®
$251,100
Estimated sales range
$239,000 - $264,000
Rent Zestimate®
$1,753/mo
Price history
| Date | Event | Price |
|---|---|---|
| 7/27/2026 | Pending sale | $247,777$159/sqft |
Source: eXp Realty #1972576 Report a problem | ||
| 7/21/2026 | Listed for sale | $247,777+65.3%$159/sqft |
Source: eXp Realty #1972576 Report a problem | ||
| 3/1/2005 | Sold | $149,900$96/sqft |
Source: Public Record Report a problem | ||
Public tax history
| Year | Property taxes | Tax assessment |
|---|---|---|
| 2025 | $4,952 +10% | $238,100 +21.2% |
| 2024 | $4,503 +11.5% | $196,400 +14.9% |
| 2023 | $4,041 -0.8% | $171,000 |
| 2022 | $4,072 +2.4% | $171,000 +19.7% |
| 2021 | $3,977 | $142,900 |
| 2020 | $3,977 | $142,900 |
| 2019 | $3,977 +20.3% | $142,900 +20.4% |
| 2018 | $3,306 +17.3% | $118,700 +4.8% |
| 2017 | $2,818 -2.5% | $113,300 +6.9% |
| 2016 | $2,890 +2.3% | $106,000 +2.9% |
| 2015 | $2,825 | $103,000 |
| 2014 | $2,825 | $103,000 -4.9% |
| 2012 | -- | $108,300 -21.9% |
| 2011 | -- | $138,700 |
| 2010 | $3,518 -3.2% | $138,700 -4.9% |
| 2009 | $3,635 | $145,900 |
| 2008 | -- | $145,900 +4% |
| 2007 | -- | $140,300 |
| 2006 | -- | $140,300 |
| 2005 | -- | $140,300 +24.2% |
| 2004 | -- | $113,000 +12.5% |
| 2003 | -- | $100,400 +6% |
| 2002 | -- | $94,700 +11.2% |
| 2001 | $2,444 +5.4% | $85,200 |
| 2000 | $2,318 +2.1% | $85,200 +9.9% |
| 1999 | $2,270 | $77,500 |
Find assessor info on the county website
Monthly payment
Est. payment
Payment breakdown
Explore the cost of this home by adjusting the details. Changes won't be saved.Climate risks
Neighborhood: Timmerman West
Nearby schools
GreatSchools rating
- 2/10Parkview SchoolGrades: PK-5Distance: 0.3 mi
- 6/10Craig Montessori SchoolGrades: PK-8Distance: 2.2 mi
- 2/10James Madison Academic CampusGrades: 9-12Distance: 2.3 mi
Schools provided by the listing agent
- District: Milwaukee
Source: WIREX MLS. This data may not be complete. We recommend contacting the local school district to confirm school assignments for this home.
- $252,0003 bd1 ba-- sqft10957 W Stark St, Milwaukee, WI 53225Off Market
Save 
- $259,7003 bd1 ba1.1k sqft10941 W Stark St, Milwaukee, WI 53225Off Market
Save - $207,4003 bd1 ba970 sqft10942 W Jeffrey Ln, Milwaukee, WI 53225Off Market
Save 
- $310,1003 bd2 ba1.8k sqft10933 W Stark St, Milwaukee, WI 53225Off Market
Save 
- $267,7003 bd1 ba1.1k sqft10967 W Stark St, Milwaukee, WI 53225Off Market
Save - $211,6003 bd1 ba946 sqft10934 W Jeffrey Ln, Milwaukee, WI 53225Off Market
Save - $224,6003 bd1 ba946 sqft10950 W Jeffrey Ln, Milwaukee, WI 53225Off Market
Save - $266,7003 bd2 ba1.1k sqft10948 W Stark St, Milwaukee, WI 53225Off Market
Save
A local agent can set up tours, give advice and negotiate with sellers.