This one checks all your boxes! Located convenient to Field of Miracles, Aquatic Center, Omni-Plex, Wild Water Park, shopping and restaurants! This low maintenance home was built in 2020 with open concept and vaulted ceilings in family room and primary suite. Kitchen has tons of storage plus an island with breakfast bar. Appliances include gas range, built in microwave, disposal and dishwasher. Split bedrooms floor plan, spacious primary bedroom and bathroom featuring double vanities, large tub, separate step in tile shower and huge walk in closet. Additional bedrooms with second bathroom near large laundry room with tons of cabinets for additional storage space. Flooring is LVP throughout living areas and ceramic tile in bathrooms. Pull down attic stairs in the double garage with large attic space. Extra bonus there is a new storm shelter located in the garage. Natural gas heat, water heater and range. Washer/dryer and refrigerator do not convey.
Sold for $295,000
$295,000
1095 Ackers St SW, Cullman, AL 35055
3beds
1,707sqft
Single Family Residence
Built in 2020
0.37 Acres Lot
$310,200 Zestimate®
$173/sqft
$1,677 Estimated rent
Home value
$310,200
$257,000 - $372,000
$1,677/mo
Zestimate® history
Owner options
List your home for rent
$1,677/mo
Rent Zestimate®
Find your next renter with Zillow Rental Manager. Plus, with online applications, you can quickly screen prospective tenants – for free.
$1,677/mo
Rent Zestimate®
Refinance and save
$1,753/mo
Est. payment
Refinancing to a lower rate could help reduce your monthly payments and save thousands over the life of the loan.
$1,753/mo
Est. payment
Explore your selling options
Work with a Zillow partner agent
Leverage their expertise and Zillow's premium Showcase listings to get your home seen by more buyers.
Get startedList with your own agent
Get your home in front of millions of buyers by listing it on Zillow.
Learn how to do itSell it yourself
Take full control of how buyers see your home on Zillow by listing For Sale by Owner (FSBO).
List your homeWhat's special
Tons of storageLarge tubCeramic tileHuge walk in closetPull down attic stairsDouble vanitiesIsland with breakfast bar
Zillow last checked:
Listing updated:
Listed by:
Christy St John 256-620-1886,
ERA Waldrop Real Estate
Bought with:
The Warhurst Team
SR4 Realty LLC
Source: Strategic MLS Alliance,MLS#: 524762
Facts & features
Interior
Bedrooms & bathrooms
- Bedrooms: 3
- Bathrooms: 2
- Full bathrooms: 2
- Main level bedrooms: 3
Basement
- Area: 0
Heating
- Central, Natural Gas
Cooling
- Ceiling Fan(s), Electric
Appliances
- Included: Dishwasher, Disposal, Gas Range, Microwave
- Laundry: Electric Dryer Hookup, In Hall, Laundry Room, Main Level, Washer Hookup
Features
- Breakfast Bar, Ceiling - Smooth, Vaulted Ceiling(s), Laminate Counters, Double Vanity, Entrance Foyer, Glamour Bath, Kitchen Island, Open Floorplan, Primary Bedroom Main, Primary Shower & Tub, Recessed Lighting, Tile Shower, Walk-In Closet(s)
- Flooring: Ceramic Tile, Vinyl
- Windows: Blinds, Double Pane Windows
- Has basement: No
- Attic: Pull Down Stairs
- Has fireplace: No
Interior area
- Total structure area: 1,707
- Total interior livable area: 1,707 sqft
- Finished area above ground: 1,707
- Finished area below ground: 0
Property
Parking
- Total spaces: 2
- Parking features: Garage
- Garage spaces: 2
Features
- Levels: One
- Stories: 1
- Patio & porch: Front Porch, Rear Porch
- Exterior features: Rain Gutters
Lot
- Size: 0.37 Acres
- Dimensions: 85.6 x 202.66 x 85.75 x 201
- Features: City Lot
Details
- Parcel number: 1705164017008.003
- Zoning: R2
Construction
Type & style
- Home type: SingleFamily
- Property subtype: Single Family Residence
Materials
- Vinyl Siding
- Foundation: Crawl Space
- Roof: Shingle
Condition
- Year built: 2020
Utilities & green energy
- Sewer: Public Sewer
- Water: Public
- Utilities for property: Electricity Connected, Natural Gas Connected, Water Connected
Community & HOA
Community
- Features: Curbs, Park, Playground
- Subdivision: None
HOA
- Has HOA: No
Location
- Region: Cullman
Financial & listing details
- Price per square foot: $173/sqft
- Tax assessed value: $239,900
- Annual tax amount: $667
- Price range: $295K - $295K
- Date on market: 9/16/2025
- Electric utility on property: Yes
- Road surface type: Paved
Price history
| Date | Event | Price |
|---|---|---|
| 10/31/2025 | Sold | $295,000$173/sqft |
Source: Strategic MLS Alliance #524762 Report a problem | ||
| 10/24/2025 | Pending sale | $295,000$173/sqft |
Source: Strategic MLS Alliance #524762 Report a problem | ||
| 9/21/2025 | Contingent | $295,000$173/sqft |
Source: Strategic MLS Alliance #524762 Report a problem | ||
| 9/16/2025 | Listed for sale | $295,000$173/sqft |
Source: Strategic MLS Alliance #524762 Report a problem | ||
Public tax history
| Year | Property taxes | Tax assessment |
|---|---|---|
| 2025 | $652 -2.3% | $22,940 +7% |
| 2024 | $667 -19.9% | $21,440 -0.9% |
| 2023 | $833 +2.3% | $21,640 +2.3% |
| 2022 | $815 -39.2% | $21,160 -39.2% |
| 2021 | $1,340 +619% | $34,800 +619% |
| 2020 | $186 | $4,840 |
| 2019 | $186 | $4,840 |
Find assessor info on the county website
Neighborhood: 35055
Nearby homes
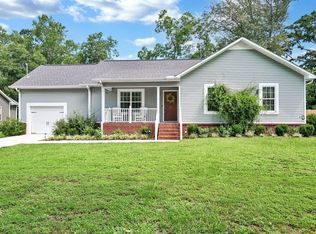
- $269,0003 bd2 ba1.5k sqft1097 Ackers St SW, Cullman, AL 35055For Sale
- $185,400-- bd0 ba1.4k sqft907 Main Ave SW, Cullman, AL 35055Off Market
- $277,200-- bd1 ba1.9k sqft1101 Ackers St, Cullman, AL 35055Off Market
- $266,400-- bd0 ba1.7k sqft1101 Ackers St, Cullman, AL 35055Off Market
- $57,4000.38 acres1101 Ackers St, Cullman, AL 35055Off Market
- $323,400-- bd-- ba2k sqft600 9th St SW, Cullman, AL 35055Off Market
- $477,300-- bd1 ba4.1k sqft915 Main Ave SW, Cullman, AL 35055Off Market
- $254,800-- bd0 ba956 sqft1105 Ackers St SW, Cullman, AL 35055Off Market
Nearby schools
GreatSchools rating
- 10/10West Elementary SchoolGrades: 3-6Distance: 0.7 mi
- 10/10Cullman Middle SchoolGrades: 7-8Distance: 1.4 mi
- 7/10Cullman High SchoolGrades: 9-12Distance: 1.7 mi
Schools provided by the listing agent
- Elementary: West Elementary
- Middle: Cullman Middle
- High: Cullman
Source: Strategic MLS Alliance. This data may not be complete. We recommend contacting the local school district to confirm school assignments for this home.
Get a cash offer in 3 minutes
Find out how much your home could sell for in as little as 3 minutes with a no-obligation cash offer.
Estimated market value
$310,200
Get a cash offer in 3 minutes
Find out how much your home could sell for in as little as 3 minutes with a no-obligation cash offer.
Estimated market value
$310,200
- Alabama
- Cullman County
- Cullman
- 35055
- 1095 Ackers St SW
