HIGHEST AND BEST DUE BY 5:00 PM ON MONDAY, AUGUST 12 - Link to virtual tour included. This tastefully decorated home, just one block from Long Lake, shows like a new build with the perpetual updates! 3 BED/2 FULL BATH on main level and 2 BED (non-conforming)/1 FULL BATH in the finished lower level. Hardwood floors run through kitchen and dining area into the great room. Freshly painted throughout, newer carpet, EV Charging station, irrigation, newer HVAC with transferrable warranty, GENERAC generator, expansive 30' x 14' custom deck with natural gas supply line to grill and accessible from 2 door walls, large fenced in back yard comprised of 4 lots. Relax in front of the fireplace, lounge in the luxurious master suite, enjoy the tranquility of your back yard, or take a short stroll to the lake and beach!
Sold for $422,000
$422,000
1095 Bayfield St, Lake Orion, MI 48362
3beds
2,751sqft
Single Family Residence
Built in 2007
0.3 Acres Lot
$460,200 Zestimate®
$153/sqft
$3,700 Estimated rent
Home value
$460,200
$437,000 - $483,000
$3,700/mo
Zestimate® history
Owner options
List your home for rent
$3,700/mo
Rent Zestimate®
Find your next renter with Zillow Rental Manager. Plus, with online applications, you can quickly screen prospective tenants – for free.
$3,700/mo
Rent Zestimate®
Refinance and save
$2,774/mo
Est. payment
Refinancing to a lower rate could help reduce your monthly payments and save thousands over the life of the loan.
$2,774/mo
Est. payment
Explore your selling options
Work with a Zillow partner agent
Leverage their expertise and Zillow's premium Showcase listings to get your home seen by more buyers.
Get startedList with your own agent
Get your home in front of millions of buyers by listing it on Zillow.
Learn how to do itSell it yourself
Take full control of how buyers see your home on Zillow by listing For Sale by Owner (FSBO).
List your homeWhat's special
Zillow last checked:
Listing updated:
Listed by:
Todd Dunckley 248-421-6103,
Berkshire Hathaway HomeServices Kee Realty Oxford
Bought with:
Robert Seggie, 6501407793
Keller Williams Paint Creek
Source: Realcomp II,MLS#: 20240050414
Facts & features
Interior
Bedrooms & bathrooms
- Bedrooms: 3
- Bathrooms: 3
- Full bathrooms: 3
Primary bedroom
- Level: Entry
- Dimensions: 14 x 14
Bedroom
- Level: Basement
- Dimensions: 11 x 10
Bedroom
- Level: Basement
- Dimensions: 14 x 14
Bedroom
- Level: Entry
- Dimensions: 10 x 11
Bedroom
- Level: Entry
- Dimensions: 11 x 11
Primary bathroom
- Level: Entry
- Dimensions: 10 x 10
Other
- Level: Basement
- Dimensions: 5 x 10
Other
- Level: Entry
- Dimensions: 5 x 8
Family room
- Level: Basement
- Dimensions: 13 x 14
Great room
- Level: Entry
- Dimensions: 14 x 18
Kitchen
- Level: Entry
- Dimensions: 21 x 10
Laundry
- Level: Entry
- Dimensions: 9 x 7
Heating
- Forced Air, Natural Gas
Features
- Basement: Partially Finished
- Has fireplace: No
Interior area
- Total interior livable area: 2,751 sqft
- Finished area above ground: 1,651
- Finished area below ground: 1,100
Property
Parking
- Total spaces: 2
- Parking features: Two Car Garage, Attached
- Attached garage spaces: 2
Features
- Levels: One
- Stories: 1
- Entry location: GroundLevelwSteps
- Pool features: None
Lot
- Size: 0.3 Acres
- Dimensions: 120 x 110
Details
- Parcel number: 0901405054
- Special conditions: Short Sale No,Standard
Construction
Type & style
- Home type: SingleFamily
- Architectural style: Ranch
- Property subtype: Single Family Residence
Materials
- Vinyl Siding
- Foundation: Basement, Poured
Condition
- New construction: No
- Year built: 2007
Utilities & green energy
- Sewer: Public Sewer
- Water: Well
Community & HOA
Community
- Subdivision: BUNNY RUN COUNTRY CLUB
HOA
- Has HOA: No
Location
- Region: Lake Orion
Financial & listing details
- Price per square foot: $153/sqft
- Tax assessed value: $118,870
- Annual tax amount: $4,244
- Date on market: 8/10/2024
- Cumulative days on market: 8 days
- Listing agreement: Exclusive Right To Sell
- Listing terms: Cash,Conventional,FHA,Va Loan
Price history
| Date | Event | Price |
|---|---|---|
| 9/13/2024 | Sold | $422,000+4.2%$153/sqft |
Source:  Realcomp II #20240050414 Report a problem Realcomp II #20240050414 Report a problem | ||
| 8/13/2024 | Pending sale | $405,000$147/sqft |
Source: Realcomp II #20240050414 Report a problem | ||
| 8/10/2024 | Listed for sale | $405,000+145.5%$147/sqft |
Source: Realcomp II #20240050414 Report a problem | ||
| 5/14/2013 | Sold | $165,000$60/sqft |
Source: Public Record Report a problem | ||
Public tax history
| Year | Property taxes | Tax assessment |
|---|---|---|
| 2025 | $4,485 +5.7% | $217,480 +14.8% |
| 2024 | $4,244 +4.9% | $189,430 +9.3% |
| 2023 | $4,044 +4.8% | $173,350 +9.1% |
| 2022 | $3,860 +1% | $158,900 +7.1% |
| 2021 | $3,821 | $148,300 -2.3% |
| 2020 | -- | $151,760 +6.8% |
| 2019 | $3,626 +8.4% | $142,060 +12% |
| 2018 | $3,346 | $126,810 |
| 2017 | -- | $126,810 +3.8% |
| 2016 | -- | $122,150 +12.9% |
| 2015 | -- | $108,170 +10.9% |
| 2014 | -- | $97,530 |
Find assessor info on the county website
Neighborhood: 48362
Nearby homes
- $185,1002 bd1 ba912 sqft1083 Bayfield St, Lake Orion, MI 48362Off Market
- $237,3003 bd1 ba728 sqft1040 S Long Lake Blvd, Lake Orion, MI 48362Off Market
- $288,5002 bd1 ba1.5k sqft1032 S Long Lake Blvd, Lake Orion, MI 48362Off Market
- $180,0002 bd1 ba648 sqft1096 Bayfield St, Lake Orion, MI 48362Sold
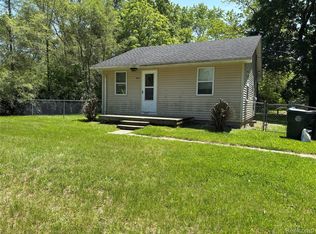
- $263,6003 bd1 ba1k sqft1123 Bayfield St, Lake Orion, MI 48362Off Market
- $186,0002 bd1 ba828 sqft1071 Bayfield St, Lake Orion, MI 48362Off Market
- $309,3003 bd1 ba1.2k sqft1016 S Long Lake Blvd, Lake Orion, MI 48362Off Market
- $184,5002 bd2 ba781 sqft1059 Bayfield St, Lake Orion, MI 48362Off Market
Nearby schools
GreatSchools rating
- 8/10Blanche Sims Elementary SchoolGrades: K-5Distance: 0.5 mi
- 7/10Oakview Middle SchoolGrades: 6-8Distance: 2.4 mi
- 8/10Lake Orion Community High SchoolGrades: 9-12Distance: 2.4 mi
Get a cash offer in 3 minutes
Find out how much your home could sell for in as little as 3 minutes with a no-obligation cash offer.
Estimated market value
$460,200
Get a cash offer in 3 minutes
Find out how much your home could sell for in as little as 3 minutes with a no-obligation cash offer.
Estimated market value
$460,200
- Michigan
- Oakland County
- Orion
- 48362
- 1095 Bayfield St
Nearby cities
Nearby zip codes
Other Orion Topics
