LOCATION, LOCATION, LOCATION! Nestled within the exquisite Chateau Elan resort community, this storybook residence exudes timeless elegance and modern comfort. A striking all-brick & concrete exterior, adorned with delicate details, welcomes you to a world of refined living. As you approach, gracefully adorned with climbing vines, beckons you to linger and savor the serene ambiance. Greeted with an open kitchen, where culinary artistry flourishes and a vast island invites gatherings and gourmet creations. The spacious living areas are bathed in natural light, making it ideal for both entertaining and daily life. A finished terrace level extends the possibilities of this home. It serves as a versatile space, whether for leisure, recreation, or the perfect canvas for your envisioned use. This home's location is a masterpiece of convenience, offering close proximity to shopping, esteemed medical facilities, renowned schools, and a reputable hospital. The Chateau Elan resort community, with its world-class amenities and golf courses, adds a layer of luxury and leisure to your lifestyle. This residence is not just a house; it's a testament to the art of gracious living, blending modern comforts with timeless design, all in a picturesque setting within a renowned resort community. It awaits to fulfill your dreams of an idyllic life, where every detail is elegantly woven into the fabric of your daily existence.
Closed
$793,000
1095 Belmont Pl, Braselton, GA 30517
3beds
3,257sqft
Single Family Residence, Residential
Built in 2001
1.34 Acres Lot
$823,600 Zestimate®
$243/sqft
$3,138 Estimated rent
Home value
$823,600
$782,000 - $865,000
$3,138/mo
Zestimate® history
Owner options
List your home for rent
$3,138/mo
Rent Zestimate®
Find your next renter with Zillow Rental Manager. Plus, with online applications, you can quickly screen prospective tenants – for free.
$3,138/mo
Rent Zestimate®
Refinance and save
$7,064/mo
Est. payment
Refinancing to a lower rate could help reduce your monthly payments and save thousands over the life of the loan.
$7,064/mo
Est. payment
Explore your selling options
Work with a Zillow partner agent
Leverage their expertise and Zillow's premium Showcase listings to get your home seen by more buyers.
Get startedList with your own agent
Get your home in front of millions of buyers by listing it on Zillow.
Learn how to do itSell it yourself
Take full control of how buyers see your home on Zillow by listing For Sale by Owner (FSBO).
List your homeWhat's special
Modern comfortGolf coursesTimeless designCulinary artistry flourishesVast islandChateau elan resort communityGracious living
Zillow last checked:
Listing updated:
Listed by:
BENJAMIN HARRISON,
Sun Realty Group, LLC.
Bought with:
Derek Roach, 432652
Berkshire Hathaway HomeServices Georgia Properties
Source: FMLS GA,MLS#: 7289372
Facts & features
Interior
Bedrooms & bathrooms
- Bedrooms: 3
- Bathrooms: 4
- Full bathrooms: 3
- 1/2 bathrooms: 1
- Main level bathrooms: 2
- Main level bedrooms: 2
Rooms
- Room types: Bonus Room, Computer Room, Exercise Room, Family Room, Library
Primary bedroom
- Features: Master on Main, Oversized Master, Sitting Room
- Level: Master on Main, Oversized Master, Sitting Room
Bedroom
- Features: Master on Main, Oversized Master, Sitting Room
Primary bathroom
- Features: Double Vanity, Separate His/Hers, Vaulted Ceiling(s)
Dining room
- Features: Seats 12+, Separate Dining Room
Kitchen
- Features: Breakfast Bar, Breakfast Room, Cabinets Stain, Country Kitchen, Kitchen Island, Other Surface Counters, Pantry Walk-In, Stone Counters, View to Family Room
Heating
- Central, Forced Air, Natural Gas
Cooling
- Ceiling Fan(s), Central Air, Other
Appliances
- Included: Dishwasher, Disposal, Double Oven, Gas Cooktop, Gas Water Heater, Microwave, Refrigerator
- Laundry: Laundry Room, Main Level
Features
- Bookcases, Double Vanity, Entrance Foyer, Tray Ceiling(s), Walk-In Closet(s), Wet Bar
- Flooring: Carpet, Hardwood
- Windows: Insulated Windows, Shutters
- Basement: Boat Door,Daylight,Driveway Access,Finished,Finished Bath,Full
- Number of fireplaces: 3
- Fireplace features: Family Room
- Common walls with other units/homes: No Common Walls
Interior area
- Total structure area: 3,257
- Total interior livable area: 3,257 sqft
Property
Parking
- Total spaces: 4
- Parking features: Garage, Garage Door Opener
- Garage spaces: 4
Accessibility
- Accessibility features: None
Features
- Levels: Two
- Stories: 2
- Patio & porch: Covered, Deck, Front Porch, Screened
- Exterior features: Garden
- Pool features: None
- Spa features: None
- Fencing: None
- Has view: Yes
- View description: Other
- Waterfront features: None
- Body of water: None
Lot
- Size: 1.34 Acres
- Features: Back Yard, Cul-De-Sac, Front Yard, Landscaped, Level, Sloped
Details
- Additional structures: None
- Parcel number: BR020 010
- Other equipment: Irrigation Equipment
- Horse amenities: None
Construction
Type & style
- Home type: SingleFamily
- Architectural style: Country,Craftsman,Traditional
- Property subtype: Single Family Residence, Residential
Materials
- Brick 4 Sides, Cement Siding
- Foundation: Concrete Perimeter
- Roof: Composition
Condition
- Resale
- New construction: No
- Year built: 2001
Utilities & green energy
- Electric: 110 Volts
- Sewer: Septic Tank
- Water: Public
- Utilities for property: Cable Available, Natural Gas Available, Underground Utilities, Water Available
Green energy
- Energy efficient items: None
- Energy generation: None
Community & HOA
Community
- Features: Business Center, Clubhouse, Country Club, Fitness Center, Gated, Golf, Homeowners Assoc, Near Schools, Near Shopping, Playground, Pool, Tennis Court(s)
- Security: Fire Alarm, Smoke Detector(s)
- Subdivision: Chateau Elan
HOA
- Has HOA: Yes
- HOA fee: $2,300 annually
Location
- Region: Braselton
Financial & listing details
- Price per square foot: $243/sqft
- Tax assessed value: $709,873
- Annual tax amount: $5,949
- Date on market: 10/13/2023
- Cumulative days on market: 159 days
- Road surface type: Asphalt
Price history
| Date | Event | Price |
|---|---|---|
| 4/16/2024 | Sold | $793,000-4.1%$243/sqft |
Source:  FMLS GA #7289372 Report a problem FMLS GA #7289372 Report a problem | ||
| 3/20/2024 | Pending sale | $827,000$254/sqft |
Source: FMLS GA #7289372 Report a problem | ||
| 10/13/2023 | Listed for sale | $827,000+32.3%$254/sqft |
Source: FMLS GA #7289372 Report a problem | ||
| 12/31/2019 | Listing removed | $625,000$192/sqft |
Source: Sun Realty Group, LLC. #6522552 Report a problem | ||
| 9/25/2019 | Price change | $625,000-4%$192/sqft |
Source: Sun Realty Group LLC #8547237 Report a problem | ||
| 7/2/2019 | Price change | $650,900-2.8%$200/sqft |
Source: Sun Realty Group LLC #8547237 Report a problem | ||
| 3/21/2019 | Listed for sale | $669,900-2.8%$206/sqft |
Source: Sun Realty Group LLC #8547237 Report a problem | ||
| 1/1/2019 | Listing removed | $689,000$212/sqft |
Source: Apple Morgan Realty LLC #8435049 Report a problem | ||
| 9/18/2018 | Price change | $689,000-1.4%$212/sqft |
Source: Apple Morgan Realty LLC #8435049 Report a problem | ||
| 8/14/2018 | Listed for sale | $699,000+35.7%$215/sqft |
Source: Apple Morgan Realty LLC #8435049 Report a problem | ||
| 2/12/2001 | Sold | $515,000$158/sqft |
Source: Public Record Report a problem | ||
Public tax history
| Year | Property taxes | Tax assessment |
|---|---|---|
| 2025 | $7,179 +8.7% | $283,949 +2.1% |
| 2024 | $6,606 +3.4% | $278,146 +3.5% |
| 2023 | $6,387 -2.7% | $268,718 +14.9% |
| 2022 | $6,565 +8% | $233,840 +19.5% |
| 2021 | $6,080 -2% | $195,752 |
| 2020 | $6,205 +0.3% | $195,752 |
| 2019 | $6,186 +3.6% | $195,752 |
| 2018 | $5,971 +5.1% | $195,752 +8.4% |
| 2017 | $5,683 +11.6% | $180,560 +11.3% |
| 2016 | $5,090 | $162,216 -0.8% |
| 2015 | $5,090 -1% | $163,587 +11.6% |
| 2014 | $5,141 +16% | $146,599 +7.5% |
| 2013 | $4,431 | $136,312 |
| 2012 | -- | -- |
| 2011 | -- | -- |
| 2010 | -- | -- |
| 2009 | -- | -- |
| 2008 | -- | -- |
| 2007 | -- | -- |
| 2005 | -- | -- |
| 2004 | -- | -- |
| 2003 | -- | -- |
| 2001 | $2,961 +326.8% | -- |
| 2000 | $694 | -- |
Find assessor info on the county website
Neighborhood: 30517
Nearby homes
- $891,1005 bd5 ba4.2k sqft1115 Belmont Pl, Braselton, GA 30517Off Market
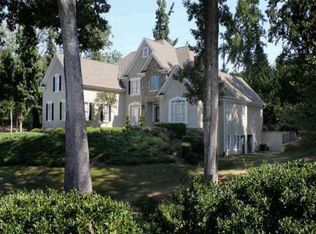
- $870,8005 bd5 ba6.5k sqft1090 Belmont Pl, Braselton, GA 30517Off Market
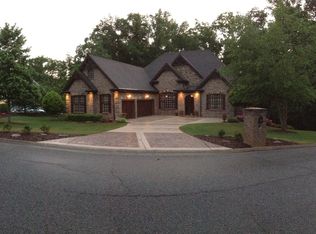
- $1,074,4006 bd5 ba8.2k sqft1070 Belmont Pl, Braselton, GA 30517Off Market
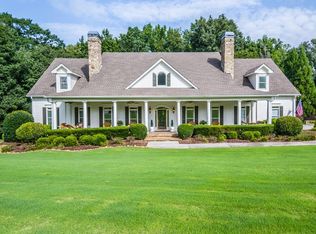
- $1,231,9006 bd5 ba8k sqft1075 Belmont Pl, Braselton, GA 30517Off Market
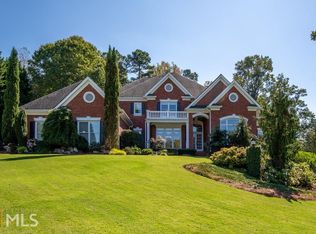
- $1,100,0004 bd4 ba6.1k sqft1100 Belmont Pl, Braselton, GA 30517Sold
- $870,400-- bd5 ba3.2k sqft1065 Belmont Pl, Braselton, GA 30517Off Market
- $1,004,9005 bd4 ba8.3k sqft1030 Saratoga Ct, Braselton, GA 30517Off Market
- $846,7005 bd5 ba5.8k sqft1020 Saratoga Ct, Braselton, GA 30517Off Market
Nearby schools
GreatSchools rating
- 7/10Bramlett Elementary SchoolGrades: PK-5Distance: 4.5 mi
- 7/10Russell Middle SchoolGrades: 6-8Distance: 8.9 mi
- 4/10Winder-Barrow High SchoolGrades: 9-12Distance: 8.5 mi
Schools provided by the listing agent
- Elementary: Bramlett
- Middle: Russell
- High: Winder-Barrow
Source: FMLS GA. This data may not be complete. We recommend contacting the local school district to confirm school assignments for this home.
Get a cash offer in 3 minutes
Find out how much your home could sell for in as little as 3 minutes with a no-obligation cash offer.
Estimated market value
$823,600
Get a cash offer in 3 minutes
Find out how much your home could sell for in as little as 3 minutes with a no-obligation cash offer.
Estimated market value
$823,600
- Georgia
- Barrow County
- Braselton
- 30517
- 1095 Belmont Pl
Nearby cities
Nearby zip codes
Other Braselton Topics
