Skip main navigation
Closed
  • $679,900

    1095 Bexley St, North Charleston, SC 29405

    4beds
    1,788sqft
    Single Family Residence
    Built in 2018
    5,662 Square Feet Lot
    $708,800 Zestimate®
    $380/sqft
    $3,537 Estimated rent

    Home value

    $708,800

    $673,000 - $744,000

    $3,537/mo

    Zestimate® history
    Loading
    Loading...

    Owner options

    List your home for rent

    $3,537/mo

    Rent Zestimate®

    Find your next renter with Zillow Rental Manager. Plus, with online applications, you can quickly screen prospective tenants – for free.

    Learn more

    $3,537/mo

    Rent Zestimate®

    Refinance and save

    $3,822/mo

    Est. payment

    Refinancing to a lower rate could help reduce your monthly payments and save thousands over the life of the loan.

    See today's rates

    $3,822/mo

    Est. payment

    Explore your selling options

    Work with a Zillow partner agent

    Leverage their expertise and Zillow's premium Showcase listings to get your home seen by more buyers.

    Get started

    List with your own agent

    Get your home in front of millions of buyers by listing it on Zillow.

    Learn how to do it

    Sell it yourself

    Take full control of how buyers see your home on Zillow by listing For Sale by Owner (FSBO).

    List your home

    What's special

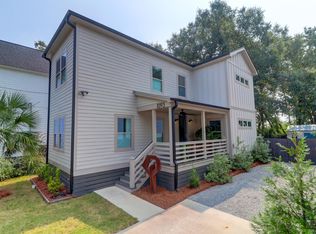
    Fabulous location Park Circle! Walk or ride bike/golf cart to Restauntants, Breweries & Shops. Gorgeous single family home in like new condition. Built in 2018. Relax in the saltwater pool that is heated, located in the backyard with a fully fenced yard. Lush landscaping throughout the yard complimenting the home & pool area. 8' x 10' shed in the backyard. Come sit on the front porch & enjoy the Charleston breezes. Inside you will find an open floor plan with large kitchen island, dining/eat in kitchen area and family room nestled together with so much wonderful natural light from all the windows. Hardwood floors throughout. Tile in the bathrooms. The primary bedroom is on the main level. 3 additional bedrooms & 2 full bathrooms are upstairs. Check out this special home while it lastSeller Upgrades/Add Ons: " Saltwater Pool Heated & Cooled " Extended Rear patio " Front Fence " Landscaping and Palm trees " Outdoor lighting " Master bath Shower " Solar Panels " Security System

    Zillow last checked:

    Listing updated:

    Listed by:

    The Boulevard Company

    Bought with:

    Tift Properties

    Source: CTMLS,MLS#: 24010379MLS Logo

    Facts & features

    Interior

    Bedrooms & bathrooms
    • Bedrooms: 4
    • Bathrooms: 3
    • Full bathrooms: 3
    Rooms
    • Room types: Family Room, Office, Dining Room, Eat-In-Kitchen, Family, Laundry, Pantry, Separate Dining, Study
    Heating
    • Electric, Forced Air, Solar
    Cooling
    • Central Air
    Appliances
    • Laundry: Laundry Room
    Features
    • Ceiling - Smooth, High Ceilings, Kitchen Island, Walk-In Closet(s), Ceiling Fan(s), Eat-in Kitchen, Pantry
    • Flooring: Ceramic Tile, Wood
    • Windows: Thermal Windows/Doors
    • Has fireplace: No
    Interior area
    • Total structure area: 1,788
    • Total interior livable area: 1,788 sqft

    Property

    Parking
    • Parking features: Off Street
    Features
    • Levels: Two
    • Stories: 2
    • Patio & porch: Front Porch
    • Exterior features: Rain Gutters, Lighting
    • Has private pool: Yes
    • Pool features: In Ground
    • Fencing: Wood
    Lot
    • Size: 5,662 Square Feet
    • Dimensions: 125' x 45'
    • Features: 0 - .5 Acre
    Details
    • Parcel number: 4700800376

    Construction

    Type & style
    • Home type: SingleFamily
    • Architectural style: Contemporary,Traditional
    • Property subtype: Single Family Residence
    Materials
    • Cement Siding
    • Foundation: Crawl Space, Raised
    • Roof: Architectural
    Condition
    • New construction: No
    • Year built: 2018

    Utilities & green energy

    • Sewer: Public Sewer
    • Water: Public
    • Utilities for property: Charleston Water Service, Dominion Energy

    Community & HOA

    Community
    • Features: Dog Park, Park, Walk/Jog Trails
    • Security: Security System
    • Subdivision: Park Circle
    Location
    • Region: North Charleston

    Financial & listing details

    • Price per square foot: $380/sqft
    • Tax assessed value: $680,000
    • Annual tax amount: $11,718
    • Date on market: 4/25/2024
    • Listing terms: Cash,Conventional,FHA,VA Loan

    Price history

    DateEventPrice
    3/20/2025Listing removed$799,000$447/sqft
    Source: CTMLS #25006863 Report a problem
    3/14/2025Listed for sale$799,000+17.5%$447/sqft
    Source: CTMLS #25006863 Report a problem
    6/6/2024Sold$679,900+1.5%$380/sqft
    Source: CTMLS #24010379 Report a problem
    4/26/2024Pending sale$669,900$375/sqft
    Source: CTMLS #24010379 Report a problem
    4/25/2024Listed for sale$669,900+103.9%$375/sqft
    Source: CTMLS #24010379 Report a problem
    3/23/2018Sold$328,500$184/sqft
    Source: CTMLS #18004807 Report a problem

    Public tax history

    YearProperty taxesTax assessment
    2025$11,718 +467.6%$40,800 +191.4%
    2024$2,064 +1.9%$14,000
    2023$2,026 +1.3%$14,000
    2022$1,999 -4%$14,000
    2021$2,083 -2.6%$14,000
    2020$2,139 $14,000
    2019$2,139 $14,000
    2017$2,139 --
    Find assessor info on the county website

    Neighborhood: 29405

    Nearby schools

    GreatSchools rating
    Schools provided by the listing agent
    • Elementary: North Charleston
    • Middle: Morningside
    • High: North Charleston

    Source: CTMLS. This data may not be complete. We recommend contacting the local school district to confirm school assignments for this home.

    Get a cash offer in 3 minutes
    Find out how much your home could sell for in as little as 3 minutes with a no-obligation cash offer.
    Estimated market value
    $708,800
    Get a cash offer in 3 minutes
    Find out how much your home could sell for in as little as 3 minutes with a no-obligation cash offer.
    Estimated market value
    $708,800