Skip main navigation
Off market
  • $499,100

    1095 Blossom Way, Corydon, IN 47112

    4beds
    2,785sqft
    Single Family Residence
    Built in 2019
    1.73 Acres Lot
    $499,100 Zestimate®
    $179/sqft
    $3,064 Estimated rent

    Home value

    $499,100

    $474,000 - $529,000

    $3,064/mo

    Zestimate® history
    Loading
    Loading...

    Owner options

    List your home for rent

    $3,064/mo

    Rent Zestimate®

    Find your next renter with Zillow Rental Manager. Plus, with online applications, you can quickly screen prospective tenants – for free.

    Learn more

    $3,064/mo

    Rent Zestimate®

    Refinance and save

    $2,943/mo

    Est. payment

    Refinancing to a lower rate could help reduce your monthly payments and save thousands over the life of the loan.

    See today's rates

    $2,943/mo

    Est. payment

    Explore your selling options

    Work with a Zillow partner agent

    Leverage their expertise and Zillow's premium Showcase listings to get your home seen by more buyers.

    Get started

    List with your own agent

    Get your home in front of millions of buyers by listing it on Zillow.

    Learn how to do it

    Sell it yourself

    Take full control of how buyers see your home on Zillow by listing For Sale by Owner (FSBO).

    List your home

    What's special

    Another top notch QUALITY built home by Core Construction, offering 1885 Sq ft on the main level and 900 finished in the lower level on almost 2 acres. This home provides a wide open floor plan crafted with an updated trim package and vaulted/tray ceilings throughout, an eat-in kitchen, upgraded soft close cabinets, two pantries, gas fire place along with 4 large bedrooms and 3 full baths! The owners' suite features style and class with split vanities and a duel shower head, walk-in his and her closets! Large custom built deck great for entertaining or just relaxing and enjoying the beautiful sunsets. The FINISHED WALKOUT basement offers a large family room, wet bar, full bath, big 4th bedroom, and tons of storage! If you're ready for luxury living at its finest, then don't delay call for your very own private viewing today. All sq ft, lot & room sizes are approximate (if critical, buyer or buyer agent should verify).

    This property is off market, which means it's not currently listed for sale or rent on Zillow. This may be different from what's available on other websites or public sources.
    Zillow last checked:

    Listing updated:

    Listed by:

    Scotty Paden,

    eXp Realty, LLC

    Bought with:

    Jeremy L Ward, RB14035695

    Ward Realty Services

    Lewis Walden, RB14042001

    Ward Realty Services

    Source: SIRA,MLS#: 201906586MLS LogoOriginating MLS: Southern Indiana REALTORS Association

    Facts & features

    Interior

    Bedrooms & bathrooms
    • Bedrooms: 4
    • Bathrooms: 3
    • Full bathrooms: 3
    Bedroom
    • Description: Flooring: Carpet
    • Level: First
    • Dimensions: 11 x 13
    Bedroom
    • Description: Flooring: Carpet
    • Level: First
    • Dimensions: 11 x 13
    Bedroom
    • Description: Flooring: Carpet
    • Level: Lower
    • Dimensions: 11 x 12
    Other
    • Description: Flooring: Laminate
    • Level: First
    • Dimensions: 13 x 15
    Family room
    • Description: Flooring: Carpet
    • Level: Lower
    • Dimensions: 17 x 32
    Other
    • Description: Flooring: Tile
    • Level: First
    • Dimensions: 10 x 13
    Other
    • Description: Flooring: Tile
    • Level: First
    • Dimensions: 5 x 9
    Other
    • Description: Flooring: Laminate
    • Level: Lower
    • Dimensions: 5 x 10
    Kitchen
    • Description: Flooring: Laminate
    • Level: First
    • Dimensions: 12 x 23
    Living room
    • Description: Flooring: Laminate
    • Level: First
    • Dimensions: 17 x 18
    Other
    • Description: Laundry Room,Flooring: Tile
    • Level: First
    • Dimensions: 7 x 7
    Heating
    • Forced Air
    Cooling
    • Central Air
    Appliances
    • Included: Dishwasher, Disposal, Microwave, Oven, Range, Refrigerator
    • Laundry: Main Level, Laundry Room
    Features
    • Wet Bar, Ceiling Fan(s), Separate/Formal Dining Room, Garden Tub/Roman Tub, Kitchen Island, Bath in Primary Bedroom, Main Level Primary, Open Floorplan, Pantry, Cable TV, Utility Room, Vaulted Ceiling(s), Walk-In Closet(s)
    • Basement: Partially Finished,Walk-Out Access,Sump Pump
    • Number of fireplaces: 1
    • Fireplace features: Gas
    Interior area
    • Total structure area: 2,785
    • Total interior livable area: 2,785 sqft
    • Finished area above ground: 1,885
    • Finished area below ground: 900

    Property

    Parking
    • Total spaces: 2
    • Parking features: Attached, Garage
    • Attached garage spaces: 2
    • Has uncovered spaces: Yes
    Features
    • Levels: One
    • Stories: 1
    • Patio & porch: Covered, Deck, Patio, Porch
    • Exterior features: Deck, Paved Driveway, Porch, Patio
    Lot
    • Size: 1.73 Acres
    Details
    • Additional parcels included: 311030476023000007
    • Parcel number: 311030476022000007
    • Zoning: Residential
    • Zoning description: Residential

    Construction

    Type & style
    • Home type: SingleFamily
    • Architectural style: One Story
    • Property subtype: Single Family Residence
    Materials
    • Brick
    • Foundation: Brick/Mortar
    Condition
    • New Construction
    • New construction: Yes
    • Year built: 2019

    Utilities & green energy

    • Sewer: Septic Tank
    • Water: Connected, Public

    Community & neighborhood

    Security
    • Security features: Security System
    Location
    • Region: Corydon
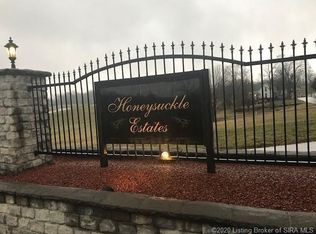
    • Subdivision: Honeysuckle Estates

    Other

    Other facts
    • Listing terms: Cash,Conventional,FHA,VA Loan
    • Road surface type: Paved

    Price history

    DateEventPrice
    5/2/2019Sold$357,000$128/sqft
    Source: SIRA #201906586 Report a problem

    Public tax history

    Tax history is unavailable.

    Neighborhood: 47112

    Nearby schools

    GreatSchools rating
    Get pre-qualified for a loan
    At Zillow Home Loans, we can pre-qualify you in as little as 5 minutes with no impact to your credit score.

    An equal housing lender. NMLS #10287.

    Sell for more on Zillow
    Get a Zillow Showcase℠ listing at no additional cost and you could sell for .
    $499,100
    2% more
    +$9,982
    With Zillow Showcase(estimated)
    $509,082