Skip main navigation
Sold for $323,000
  • $323,000

    1095 Blythe Way, The Villages, FL 32162

    3beds
    1,545sqft
    Single Family Residence
    Built in 2003
    5,400 Square Feet Lot
    $325,500 Zestimate®
    $209/sqft
    $2,983 Estimated rent

    Home value

    $325,500

    $309,000 - $342,000

    $2,983/mo

    Zestimate® history
    Loading
    Loading...

    Owner options

    List your home for rent

    $2,983/mo

    Rent Zestimate®

    Find your next renter with Zillow Rental Manager. Plus, with online applications, you can quickly screen prospective tenants – for free.

    Learn more

    $2,983/mo

    Rent Zestimate®

    Refinance and save

    $2,213/mo

    Est. payment

    Refinancing to a lower rate could help reduce your monthly payments and save thousands over the life of the loan.

    See today's rates

    $2,213/mo

    Est. payment

    Explore your selling options

    Work with a Zillow partner agent

    Leverage their expertise and Zillow's premium Showcase listings to get your home seen by more buyers.

    Get started

    List with your own agent

    Get your home in front of millions of buyers by listing it on Zillow.

    Learn how to do it

    Sell it yourself

    Take full control of how buyers see your home on Zillow by listing For Sale by Owner (FSBO).

    List your home

    What's special

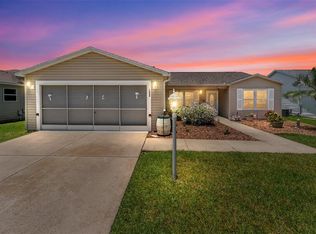
    Welcome to this 3 bedroom/2 bath Amarillo model home in The Village of Summerhill. BOND PAID! As you drive up to this home, admire the mature landscaping and epoxy painted driveway and walk. As you approach the house, notice the covered screened porch, a perfect place to enjoy the sunsets. Enter into the open floor plan with a generous kitchen/dining/living room. The large center island has room for bar stool seating that will accommodate your entertaining needs. Continue through the home and enter the master bedroom suite complete with a walk-in closet and master bath. The guest rooms in this home are located on the opposite side of the house for privacy. Both bedrooms have closets and have access to the guest bath with tub/shower. The home has an enclosed Florida room that leads to an extended outdoor lanai with a bird cage. Some other features of this home include an indoor laundry, natural gas cooking and hot water, solar tubes for additional natural light and a screen door on the garage. Roof was replaced in 2020. This home is located in a beautiful neighborhood and is the perfect location as its close to a neighborhood pool, golf courses, restaurants, shopping, entertainment and medical/dental, all accessible by golf cart.

    Zillow last checked:

    Listing updated:

    Listed by:

    Mechelle Johnson 605-270-9944,

    ERA GRIZZARD REAL ESTATE 352-787-6966

    Bought with:

    Dave Monty, 3457470

    RE/MAX PREMIER REALTY

    Source: Stellar MLS,MLS#: G5070214MLS LogoOriginating MLS: Lake and Sumter

    Facts & features

    Interior

    Bedrooms & bathrooms
    • Bedrooms: 3
    • Bathrooms: 2
    • Full bathrooms: 2
    Rooms
    • Room types: Florida Room
    Primary bedroom
    • Features: Ceiling Fan(s), Walk-In Closet(s)
    • Level: First
    • Dimensions: 13x15
    Bedroom 1
    • Features: Ceiling Fan(s), Built-in Closet
    • Level: First
    • Dimensions: 11x13
    Bedroom 2
    • Features: Ceiling Fan(s), Built-in Closet
    • Level: First
    • Dimensions: 11x13
    Primary bathroom
    • Features: Shower No Tub
    • Level: First
    • Dimensions: 8x10
    Bathroom 1
    • Features: Window/Skylight in Bath
    • Level: First
    • Dimensions: 5x8
    Dining room
    • Level: First
    • Dimensions: 11x12
    Florida room
    • Features: Ceiling Fan(s)
    • Level: First
    • Dimensions: 16x9
    Kitchen
    • Features: Kitchen Island
    • Level: First
    • Dimensions: 11x11
    Laundry
    • Level: First
    • Dimensions: 6x11
    Living room
    • Features: Ceiling Fan(s)
    • Level: First
    • Dimensions: 15x12
    Heating
    • Central, Natural Gas
    Cooling
    • Central Air
    Appliances
    • Included: Dishwasher, Disposal, Dryer, Exhaust Fan, Gas Water Heater, Ice Maker, Microwave, Range, Refrigerator, Washer
    • Laundry: Inside
    Features
    • Ceiling Fan(s), Crown Molding, Eating Space In Kitchen, High Ceilings, Living Room/Dining Room Combo, Primary Bedroom Main Floor, Open Floorplan, Thermostat, Walk-In Closet(s)
    • Flooring: Ceramic Tile, Engineered Hardwood
    • Windows: Blinds, Skylight(s)
    • Has fireplace: No
    Interior area
    • Total structure area: 2,081
    • Total interior livable area: 1,545 sqft

    Property

    Parking
    • Total spaces: 2
    • Parking features: Garage Door Opener, Golf Cart Parking, Ground Level
    • Attached garage spaces: 2
    Features
    • Levels: One
    • Stories: 1
    • Patio & porch: Front Porch, Patio, Screened
    • Exterior features: Irrigation System, Rain Gutters
    Lot
    • Size: 5,400 Square Feet
    • Features: Landscaped
    • Residential vegetation: Mature Landscaping
    Details
    • Parcel number: D09F016
    • Zoning: R-1
    • Special conditions: None

    Construction

    Type & style
    • Home type: SingleFamily
    • Property subtype: Single Family Residence
    Materials
    • Vinyl Siding
    • Foundation: Slab
    • Roof: Shingle
    Condition
    • Completed
    • New construction: No
    • Year built: 2003

    Utilities & green energy

    • Sewer: Public Sewer
    • Water: Public
    • Utilities for property: BB/HS Internet Available, Cable Available, Electricity Connected, Natural Gas Connected, Sewer Connected, Underground Utilities, Water Connected

    Community & HOA

    Community
    • Features: Community Mailbox, Deed Restrictions, Gated, Golf Carts OK, Golf, Pool
    • Security: Gated Community
    • Pet fee: $0 monthly
    • Senior community: Yes
    • Subdivision: VILLAGES OF SUMTER
    HOA
    • Has HOA: Yes
    • Amenities included: Basketball Court, Fitness Center, Gated, Golf Course, Pickleball Court(s), Playground, Pool, Recreation Facilities, Shuffleboard Court, Tennis Court(s), Trail(s), Wheelchair Access
    • Services included: Community Pool, Pool Maintenance, Recreational Facilities
    • HOA fee: $179 monthly
    • HOA name: The Villages
    Location
    • Region: The Villages

    Financial & listing details

    • Price per square foot: $209/sqft
    • Tax assessed value: $277,190
    • Annual tax amount: $1,644
    • Date on market: 6/20/2023
    • Cumulative days on market: 24 days
    • Listing terms: Cash,Conventional,FHA,VA Loan
    • Ownership: Fee Simple
    • Total actual rent: 0
    • Electric utility on property: Yes
    • Road surface type: Paved, Asphalt

    Price history

    DateEventPrice
    5/1/2026Listing removed$3,000$2/sqft
    Source: Stellar MLS #OM704890 Report a problem
    9/26/2025Listed for rent$3,000$2/sqft
    Source: Stellar MLS #OM704890 Report a problem
    9/17/2025Listing removed$3,000$2/sqft
    Source: Stellar MLS #OM704890 Report a problem
    7/3/2025Listed for rent$3,000$2/sqft
    Source: Stellar MLS #OM704890 Report a problem
    8/18/2023Sold$323,000-4.2%$209/sqft
    Source: Stellar MLS #G5070214 Report a problem
    7/14/2023Pending sale$337,000$218/sqft
    Source: Stellar MLS #G5070214 Report a problem
    7/7/2023Price change$337,000-1.5%$218/sqft
    Source: Stellar MLS #G5070214 Report a problem
    6/20/2023Listed for sale$342,000+136.2%$221/sqft
    Source: Stellar MLS #G5070214 Report a problem
    1/12/2004Sold$144,800$94/sqft
    Source: Public Record Report a problem

    Public tax history

    YearProperty taxesTax assessment
    2025$3,456 +0.7%$277,190 +2.2%
    2024$3,433 +100.9%$271,330 +65.6%
    2023$1,709 +3.9%$163,860 +3%
    2022$1,644 -4.5%$159,090 +3%
    2021$1,722 -1.6%$154,460 +1.4%
    2020$1,749 $152,330 +2.3%
    2019$1,749 +0.5%$148,910 +1.9%
    2018$1,740 +8.3%$146,140 +2.1%
    2017$1,607 +2.7%$143,140 +2.1%
    2016$1,565 +4%$140,200 +0.7%
    2015$1,506 -0.5%$139,230 +0.8%
    2014$1,514 +1.3%$138,130 +1.5%
    2013$1,495 $136,090 +1.7%
    2012-- $133,820 +3%
    2011-- $129,925 +1.5%
    2010-- $128,005 +2.7%
    2009-- $124,640 +0.1%
    2008-- $124,516 +3%
    2007-- $120,890 +3.8%
    2006-- $116,442 +3.6%
    2005-- $112,346 +3%
    2004-- $109,074
    Find assessor info on the county website

    Neighborhood: 32162

    Nearby schools

    GreatSchools rating
    Schools provided by the listing agent
    • Elementary: Wildwood Elementary
    • Middle: Wildwood Middle
    • High: Wildwood High

    Source: Stellar MLS. This data may not be complete. We recommend contacting the local school district to confirm school assignments for this home.

    Get a cash offer in 3 minutes
    Find out how much your home could sell for in as little as 3 minutes with a no-obligation cash offer.
    Estimated market value
    $325,500
    Get a cash offer in 3 minutes
    Find out how much your home could sell for in as little as 3 minutes with a no-obligation cash offer.
    Estimated market value
    $325,500