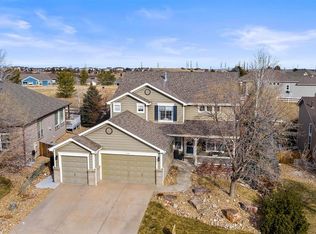
BEST LOT IN NEIGHBORHOOD! Discover the epitome of effortless living in this low maintenance ranch. Pristine perfection, this spacious abode offers 3,747 square feet of living space, nestled at the end of a serene cul-de-sac, adjacent to open space, providing mountain and golf course views. Step inside and be greeted by a thoughtfully designed main level, featuring large Bedrooms, a study, 2 full Bathrooms, and an open concept Family Room with vaulted ceilings. The inviting Dining Room boasts built-in cabinets, ideal for showcasing your treasured possessions. Indulge in the luxurious Primary Suite, with a coffered ceiling and a remodeled bathroom that includes heated floors, 2 walk-in closets, spa shower, and soaking tub. Access the deck directly from the Primary Suite, seamlessly blending indoor/outdoor living. The well-appointed kitchen offers an abundance of Cherrywood cabinetry, stainless steel appliances, a breakfast bar, eat-in space, and granite tile countertops. You'll find cabinetry lining the wall, perfect for hosting gatherings and entertaining guests in the formal Dining Room. Throughout most of the main level, enjoy the beauty of wood flooring and updated lighting, enhancing the allure. Step outside onto the private covered deck, complete with a retractable sunscreen, and appreciate the tranquil surroundings. Plantation shutters adorn the windows, adding a touch of sophistication. Descend to the Finished Basement, where you'll find a wet bar, fireplace, built-in cabinetry, an additional Bedroom and Bath. With over 500 square feet of unfinished space, the basement offers endless possibilities for further customization. The exterior landscaping is meticulously maintained by the HOA. Enjoy the convenience of a community pool within walking distance. Additionally, the location offers easy access to Daniels Park, The Ridge golf course, 1-25, DTC and 35 min. to DIA. Embrace a lifestyle of comfort and convenience in this exceptional ranch-style home.
Sold for $865,000
$865,000
1095 Bramblewood Drive, Castle Pines, CO 80108
3beds
3,747sqft
Single Family Residence
Built in 2003
0.32 Acres Lot
$850,100 Zestimate®
$231/sqft
$3,907 Estimated rent
Home value
$850,100
$808,000 - $893,000
$3,907/mo
Zestimate® history
Owner options
List your home for rent
$3,907/mo
Rent Zestimate®
Find your next renter with Zillow Rental Manager. Plus, with online applications, you can quickly screen prospective tenants – for free.
$3,907/mo
Rent Zestimate®
Refinance and save
$5,348/mo
Est. payment
Refinancing to a lower rate could help reduce your monthly payments and save thousands over the life of the loan.
$5,348/mo
Est. payment
Explore your selling options
Work with a Zillow partner agent
Leverage their expertise and Zillow's premium Showcase listings to get your home seen by more buyers.
Get startedList with your own agent
Get your home in front of millions of buyers by listing it on Zillow.
Learn how to do itSell it yourself
Take full control of how buyers see your home on Zillow by listing For Sale by Owner (FSBO).
List your homeWhat's special
Adjacent to open spaceStainless steel appliancesGranite tile countertopsThoughtfully designed main levelLarge bedroomsUpdated lighting
Zillow last checked:
Listing updated:
Listed by:
Tarah Kuna 303-564-9723,
Coldwell Banker Realty 24
Bought with:
Jon Costa, 100066994
HomeSmart Realty
Source: REcolorado as distributed by MLS GRID,MLS#: 7949514
Facts & features
Interior
Bedrooms & bathrooms
- Bedrooms: 3
- Bathrooms: 3
- Full bathrooms: 3
- Main level bathrooms: 2
- Main level bedrooms: 2
Bedroom
- Description: Main Floor Guest Suite With Full Bathroom.
- Level: Main
- Area: 144 Square Feet
- Dimensions: 12 x 12
Bedroom
- Description: Primary Suite With Patio Access.
- Features: Primary Suite
- Level: Main
- Area: 266 Square Feet
- Dimensions: 14 x 19
Bedroom
- Description: 3rd Bedroom In Finished Basement.
- Level: Basement
- Area: 180 Square Feet
- Dimensions: 12 x 15
Bathroom
- Description: Main Floor Guest Bathroom.
- Level: Main
- Area: 40 Square Feet
- Dimensions: 8 x 5
Bathroom
- Description: Heated Flooring, 2 Closets, Spa Shower & Soaking Tub.
- Features: Primary Suite
- Level: Main
- Area: 132 Square Feet
- Dimensions: 12 x 11
Bathroom
- Description: Bathroom In Finished Basement.
- Level: Basement
- Area: 40 Square Feet
- Dimensions: 8 x 5
Dining room
- Description: Formal Dining Room With Built-In Cherrywood Cabinetry.
- Level: Main
- Area: 192 Square Feet
- Dimensions: 12 x 16
Family room
- Description: Large Rec Room In Finished Basement With Wet Bar And Built-In Cabinetry Plus Fireplace.
- Level: Basement
- Area: 496 Square Feet
- Dimensions: 31 x 16
Great room
- Description: Fireplace, Stacked Stone Fireplace, Wood Flooring, Vaulted Ceilings, Open To Kitchen, Plantation Shutters.
- Level: Main
- Area: 361 Square Feet
- Dimensions: 19 x 19
Kitchen
- Description: Large Open Kitchen With Cherrywood Cabinetry And Patio Access.
- Level: Main
- Area: 200 Square Feet
- Dimensions: 20 x 10
Laundry
- Description: Large Laundry Room With Cabinetry And Washer/Dryer Included.
- Level: Main
- Area: 112 Square Feet
- Dimensions: 8 x 14
Office
- Description: Study With Reclaimed Wood Wall Accent Off Foyer.
- Level: Main
- Area: 132 Square Feet
- Dimensions: 11 x 12
Utility room
- Description: Unfinished Space. Tons Of Storage.
- Level: Basement
- Area: 340 Square Feet
- Dimensions: 17 x 20
Heating
- Forced Air
Cooling
- Central Air
Appliances
- Included: Dishwasher, Disposal, Double Oven, Dryer, Freezer, Gas Water Heater, Humidifier, Microwave, Oven, Range, Refrigerator, Self Cleaning Oven, Trash Compactor, Washer, Water Softener
- Laundry: In Unit
Features
- Audio/Video Controls, Built-in Features, Ceiling Fan(s), Eat-in Kitchen, Entrance Foyer, Five Piece Bath, Granite Counters, High Ceilings, Kitchen Island, No Stairs, Open Floorplan, Primary Suite, Smoke Free, Sound System, T&G Ceilings, Tile Counters, Vaulted Ceiling(s), Walk-In Closet(s)
- Flooring: Carpet, Tile, Wood
- Windows: Bay Window(s), Window Coverings
- Basement: Full
- Number of fireplaces: 2
- Fireplace features: Basement, Family Room
Interior area
- Total structure area: 3,747
- Total interior livable area: 3,747 sqft
- Finished area above ground: 2,211
- Finished area below ground: 1,083
Property
Parking
- Total spaces: 2
- Parking features: Dry Walled, Floor Coating, Insulated Garage
- Attached garage spaces: 2
Features
- Levels: One
- Stories: 1
- Patio & porch: Covered, Front Porch, Patio
- Exterior features: Lighting, Private Yard
- Fencing: Partial
- Has view: Yes
- View description: Mountain(s)
Lot
- Size: 0.32 Acres
- Features: Cul-De-Sac, Greenbelt, Irrigated, Landscaped, Level, Many Trees, Open Space, Sprinklers In Front, Sprinklers In Rear
Details
- Parcel number: R0421165
- Special conditions: Standard
Construction
Type & style
- Home type: SingleFamily
- Architectural style: Mountain Contemporary
- Property subtype: Single Family Residence
Materials
- Brick, Wood Siding
- Foundation: Slab
- Roof: Composition
Condition
- Updated/Remodeled
- Year built: 2003
Details
- Builder model: Ranch
- Builder name: Village Homes
Utilities & green energy
- Sewer: Public Sewer
- Water: Public
- Utilities for property: Cable Available, Electricity Connected, Natural Gas Available, Natural Gas Connected
Community & HOA
Community
- Security: Carbon Monoxide Detector(s), Smoke Detector(s)
- Subdivision: Castle Pines
HOA
- Has HOA: Yes
- Amenities included: Park, Parking, Playground, Pool, Spa/Hot Tub, Tennis Court(s), Trail(s)
- Services included: Irrigation, Maintenance Grounds, Recycling, Road Maintenance, Sewer, Snow Removal, Trash
- HOA fee: $234 monthly
- HOA name: Bramblewood Village
- HOA phone: 303-985-9623
- Second HOA fee: $216 semi-annually
- Second HOA name: Castle Pines II HOA
- Second HOA phone: 303-841-0465
Location
- Region: Castle Pines
Financial & listing details
- Price per square foot: $231/sqft
- Tax assessed value: $837,630
- Annual tax amount: $3,972
- Date on market: 12/9/2025
- Listing terms: 1031 Exchange,Cash,Conventional,FHA,Jumbo,VA Loan
- Exclusions: Sellers Personal Property
- Ownership: Individual
- Electric utility on property: Yes
- Road surface type: Paved
Price history
| Date | Event | Price |
|---|---|---|
| 3/20/2026 | Sold | $865,000$231/sqft |
Source:  REcolorado as distributed by MLS GRID #7949514 Report a problem REcolorado as distributed by MLS GRID #7949514 Report a problem | ||
| 2/20/2026 | Pending sale | $865,000$231/sqft |
Source: REcolorado as distributed by MLS GRID #7949514 Report a problem | ||
| 2/11/2026 | Listed for sale | $865,000$231/sqft |
Source: REcolorado as distributed by MLS GRID #7949514 Report a problem | ||
| 2/7/2026 | Pending sale | $865,000$231/sqft |
Source: REcolorado as distributed by MLS GRID #7949514 Report a problem | ||
| 2/5/2026 | Price change | $865,000-3.8%$231/sqft |
Source: REcolorado as distributed by MLS GRID #7949514 Report a problem | ||
| 1/8/2026 | Price change | $899,000-2.8%$240/sqft |
Source: REcolorado as distributed by MLS GRID #7949514 Report a problem | ||
| 12/9/2025 | Listed for sale | $925,000+7.6%$247/sqft |
Source: REcolorado as distributed by MLS GRID #7949514 Report a problem | ||
| 9/25/2023 | Sold | $860,000+16.2%$230/sqft |
Source: Public Record Report a problem | ||
| 3/31/2021 | Sold | $740,000+58.1%$197/sqft |
Source: Public Record Report a problem | ||
| 8/21/2014 | Sold | $468,000-2.5%$125/sqft |
Source: Public Record Report a problem | ||
| 7/22/2014 | Pending sale | $480,000$128/sqft |
Source: Kentwood City Properties #9804064 Report a problem | ||
| 7/13/2014 | Listed for sale | $480,000+8.3%$128/sqft |
Source: Kentwood City Properties #9804064 Report a problem | ||
| 5/21/2003 | Sold | $443,129$118/sqft |
Source: Public Record Report a problem | ||
Public tax history
| Year | Property taxes | Tax assessment |
|---|---|---|
| 2025 | $5,406 -0.9% | $52,350 -10.2% |
| 2024 | $5,458 +37.4% | $58,300 -1% |
| 2023 | $3,972 -3.8% | $58,870 +43% |
| 2022 | $4,128 | $41,180 -2.8% |
| 2021 | -- | $42,370 +5.7% |
| 2020 | $4,049 +5.8% | $40,080 |
| 2019 | $3,827 | $40,080 +7.7% |
| 2018 | $3,827 +6.5% | $37,230 |
| 2017 | $3,595 -9.2% | $37,230 +3.4% |
| 2016 | $3,957 -10% | $36,010 |
| 2015 | $4,399 +9.5% | $36,010 +14.9% |
| 2014 | $4,016 | $31,330 |
| 2013 | -- | $31,330 +1.4% |
| 2012 | -- | $30,910 |
| 2011 | -- | $30,910 -10.1% |
| 2010 | -- | $34,400 +5.2% |
| 2009 | $2,108 | $32,710 |
| 2008 | -- | $32,710 +3.3% |
| 2007 | -- | $31,680 |
| 2006 | $4,056 +57.9% | $31,680 +5.9% |
| 2004 | $2,569 +70.6% | $29,920 +143.1% |
| 2003 | $1,506 | $12,310 +4.5% |
| 2002 | -- | $11,775 +519.7% |
| 2001 | $277 | $1,900 |
Find assessor info on the county website
Neighborhood: 80108
Nearby homes
- $735,1002 bd2 ba2.1k sqft1085 Bramblewood Dr, Castle Pines, CO 80108Off Market
- $703,8002 bd2 ba2.2k sqft1077 Bramblewood Dr, Castle Pines, CO 80108Off Market
- $706,8004 bd4 ba2.2k sqft8275 Wetherill Cir, Castle Pines, CO 80108Off Market
- $797,6003 bd3 ba3.2k sqft8269 Wetherill Cir, Castle Pines, CO 80108Off Market
- $739,7003 bd2 ba2.3k sqft8263 Wetherill Cir, Castle Pines, CO 80108Off Market
- $903,5004 bd3 ba4k sqft8279 Wetherill Cir, Castle Pines, CO 80108Off Market
- $800,0003 bd4 ba4.4k sqft8398 Winter Berry Dr, Castle Pines, CO 80108Sold
- $816,5004 bd3 ba4.2k sqft8392 Winter Berry Dr, Castle Pines, CO 80108Off Market
Nearby schools
GreatSchools rating
- 8/10Timber Trail Elementary SchoolGrades: PK-5Distance: 0.8 mi
- 8/10Rocky Heights Middle SchoolGrades: 6-8Distance: 2.3 mi
- 9/10Rock Canyon High SchoolGrades: 9-12Distance: 2.6 mi
Schools provided by the listing agent
- Elementary: Timber Trail
- Middle: Rocky Heights
- High: Rock Canyon
- District: Douglas RE-1
Source: REcolorado as distributed by MLS GRID. This data may not be complete. We recommend contacting the local school district to confirm school assignments for this home.
Get a cash offer in 3 minutes
Find out how much your home could sell for in as little as 3 minutes with a no-obligation cash offer.
Estimated market value
$850,100
Get a cash offer in 3 minutes
Find out how much your home could sell for in as little as 3 minutes with a no-obligation cash offer.
Estimated market value
$850,100
- Colorado
- Douglas County
- Castle Pines
- 80108
- 1095 Bramblewood Drive
Nearby cities
Nearby zip codes
Other Castle Pines Topics
