Skip main navigation
Closed
Street View
  • $825,000

    1095 Brixworth Dr, Spring Hill, TN 37174

    4beds
    3,308sqft
    Single Family Residence, Residential
    Built in 2019
    0.4 Acres Lot
    $836,200 Zestimate®
    $249/sqft
    $3,738 Estimated rent

    Home value

    $836,200

    $794,000 - $878,000

    $3,738/mo

    Zestimate® history
    Loading
    Loading...

    Owner options

    List your home for rent

    $3,738/mo

    Rent Zestimate®

    Find your next renter with Zillow Rental Manager. Plus, with online applications, you can quickly screen prospective tenants – for free.

    Learn more

    $3,738/mo

    Rent Zestimate®

    Refinance and save

    $4,755/mo

    Est. payment

    Refinancing to a lower rate could help reduce your monthly payments and save thousands over the life of the loan.

    See today's rates

    $4,755/mo

    Est. payment

    Explore your selling options

    Work with a Zillow partner agent

    Leverage their expertise and Zillow's premium Showcase listings to get your home seen by more buyers.

    Get started

    List with your own agent

    Get your home in front of millions of buyers by listing it on Zillow.

    Learn how to do it

    Sell it yourself

    Take full control of how buyers see your home on Zillow by listing For Sale by Owner (FSBO).

    List your home

    What's special

    Privacy fenceDedicated home officeLarge islandPrivate backyard oasisStacked stone fireplaceStainless steel appliancesOversized covered lanai
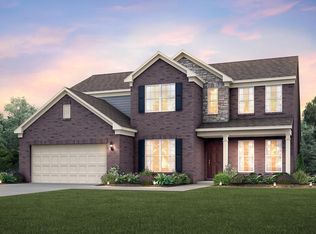
    Spacious and beautifully appointed, this home is nestled in the highly desirable Brixworth subdivision and zoned for top rated Williamson County schools. Designed for both comfort and function, the open concept kitchen and living area features a stacked stone fireplace, creating a cozy ambience and a large island, ideal for entertaining. Enjoy cooking in the kitchen on the gas cooktop with stainless steel appliances, and a butler’s pantry with natural light streaming through the large windows. This home includes a dedicated home office and a unique separate study station, a signature Pulte design. Upstairs, the flex space with a projector sets the scene for game day or family movie nights. Retreat to your private backyard oasis on .40 acres with an oversized covered lanai surrounded by curated landscaping and a privacy fence with a built-in gas line for grilling on those summer nights. With spacious secondary bedrooms, ample attic storage, and an oversized three car garage (with additional space for a home gym), this home is sure to impress. With the elevated height advantage of this home, it overlooks the Brixworth community which offers two pools, sidewalks, a walking trail, and is conveniently located just 1 mile from the June Lake I-65 exit and all amenities that Spring Hill has to offer! When using Michael Dean Church at Fairway Mortgage, receive 1% of the loan amount to use towards closing costs or rate buydown.

    Zillow last checked:

    Listing updated:

    Listing Provided by:

    Jenny Jackson 585-208-5639,

    Coldwell Banker Southern Realty

    Bought with:

    CJ Bero, 383910

    Onward Real Estate

    Source: RealTracs MLS as distributed by MLS GRID,MLS#: 3013622MLS Logo

    Facts & features

    Interior

    Bedrooms & bathrooms
    • Bedrooms: 4
    • Bathrooms: 4
    • Full bathrooms: 3
    • 1/2 bathrooms: 1
    • Main level bedrooms: 1
    Primary bathroom
    • Features: Double Vanity
    • Level: Double Vanity
    Recreation room
    • Features: Second Floor
    • Level: Second Floor
    Heating
    • Central, Natural Gas
    Cooling
    • Central Air, Electric
    Appliances
    • Included: Built-In Electric Oven, Built-In Gas Range, Dishwasher, Disposal, Microwave, Refrigerator, Stainless Steel Appliance(s)
    Features
    • Ceiling Fan(s), Pantry, Smart Thermostat, Walk-In Closet(s), High Speed Internet
    • Flooring: Carpet, Laminate, Tile
    • Basement: None
    • Number of fireplaces: 1
    • Fireplace features: Living Room
    Interior area
    • Total structure area: 3,308
    • Total interior livable area: 3,308 sqft
    • Finished area above ground: 3,308

    Property

    Parking
    • Total spaces: 3
    • Parking features: Attached
    • Attached garage spaces: 3
    Features
    • Levels: Two
    • Stories: 2
    • Patio & porch: Patio, Covered, Porch
    • Pool features: Association
    • Fencing: Back Yard
    Lot
    • Size: 0.40 Acres
    Details
    • Parcel number: 094166A K 05800 00011166A
    • Special conditions: Standard

    Construction

    Type & style
    • Home type: SingleFamily
    • Property subtype: Single Family Residence, Residential
    Materials
    • Brick
    Condition
    • New construction: No
    • Year built: 2019

    Utilities & green energy

    • Sewer: Public Sewer
    • Water: Public
    • Utilities for property: Electricity Available, Natural Gas Available, Water Available, Underground Utilities

    Community & neighborhood

    Security
    • Security features: Smoke Detector(s)
    Location
    • Region: Spring Hill
    • Subdivision: Brixworth Ph6

    HOA & financial

    HOA
    • Has HOA: Yes
    • HOA fee: $110 quarterly
    • Amenities included: Clubhouse, Pool, Sidewalks, Underground Utilities
    • Services included: Recreation Facilities

    Price history

    DateEventPrice
    12/9/2025Sold$825,000-2.9%$249/sqft
    Source: RealTracs MLS as distributed by MLS GRID #3013622 Report a problem
    11/17/2025Contingent$849,900$257/sqft
    Source: RealTracs MLS as distributed by MLS GRID #3013622 Report a problem
    10/31/2025Price change$849,900-2.9%$257/sqft
    Source: RealTracs MLS as distributed by MLS GRID #3013622 Report a problem
    10/9/2025Listed for sale$875,000-2.8%$265/sqft
    Source: RealTracs MLS as distributed by MLS GRID #3013622 Report a problem
    10/7/2025Listing removed$899,900$272/sqft
    Source: RealTracs MLS as distributed by MLS GRID #2964463 Report a problem
    8/1/2025Listed for sale$899,900+23.3%$272/sqft
    Source: RealTracs MLS as distributed by MLS GRID #2964463 Report a problem
    9/10/2021Sold$730,000+8.1%$221/sqft
    Source: RealTracs MLS as distributed by MLS GRID #2280806 Report a problem
    8/17/2021Pending sale$675,000$204/sqft
    Source: RealTracs MLS as distributed by MLS GRID #2280806 Report a problem
    8/12/2021Contingent$675,000$204/sqft
    Source: RealTracs MLS as distributed by MLS GRID #2280806 Report a problem
    8/11/2021Listed for sale$675,000+39.8%$204/sqft
    Source: RealTracs MLS as distributed by MLS GRID #2280806 Report a problem
    12/30/2019Sold$483,000$146/sqft
    Source: Public Record Report a problem

    Public tax history

    YearProperty taxesTax assessment
    2025$4,038 +24.8%$201,000 +59.6%
    2024$3,235 $125,925
    2023$3,235 $125,925
    2022$3,235 -2%$125,925
    2021$3,302 +2.5%$125,925 +24%
    2020$3,220 +544%$101,575 +525.1%
    2019$500 $16,250

    Find assessor info on the county website

    Neighborhood: 37174

    Nearby schools

    GreatSchools rating
    Schools provided by the listing agent
    • Elementary: Heritage Elementary
    • Middle: Heritage Middle
    • High: Independence High School

    Source: RealTracs MLS as distributed by MLS GRID. This data may not be complete. We recommend contacting the local school district to confirm school assignments for this home.

    Get a cash offer in 3 minutes
    Find out how much your home could sell for in as little as 3 minutes with a no-obligation cash offer.
    Estimated market value
    $836,200
    Get a cash offer in 3 minutes
    Find out how much your home could sell for in as little as 3 minutes with a no-obligation cash offer.
    Estimated market value
    $836,200