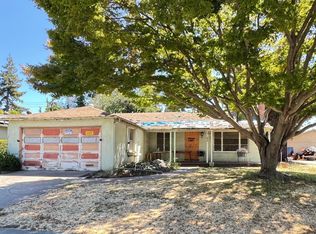
A rare opportunity in one of Santa Clara's most sought-after neighborhoods, 1095 Buchanan Court is a true fixer offering tremendous potential for those looking to create their dream home. The existing residence features 3 bedrooms, 2 full bathrooms, and approximately 1,329 square feet of living space, situated on an expansive 7,296-square-foot corner lot in a court. This is not a cosmetic renovationthe property is in need of a substantial work and should be taken to the studs, making it an ideal opportunity for a buyer, builder, or investor ready to bring a vision to life. The generous lot provides an excellent canvas for exploring the possibilities of a comprehensive remodel or future improvements, subject to applicable City requirements and approvals. The location is a standout. Nestled within a highly desirable Santa Clara neighborhood, the property offers convenient access to some of Silicon Valley's most prominent employers, including NVIDIA and Intel, making it particularly appealing to technology professionals and commuters. At the same time, residents enjoy the established character and amenities of a well-connected residential community. Families will appreciate the proximity to Santa Clara High School, Cabrillo Middle School, and the City of Santa Clara Youth Activity Center and Teen Center, providing easy access to educational, recreational, and community resources. With its substantial lot, desirable neighborhood setting, proximity to major Silicon Valley employment centers, and need for a complete transformation, 1095 Buchanan Court presents an exceptional opportunity to create something truly special in Silicon Valley.
For sale
$995,000
1095 Buchanan Ct, Santa Clara, CA 95051
3beds
1,329sqft
Single Family Residence
Built in 1960
7,296 Square Feet Lot
$1,772,500 Zestimate®
$749/sqft
$-- HOA
What's special
- 14 hours
- 568
- 38
Zillow last checked:
Listing updated:
Listed by:
Todd Wiley DRE #01410925 415-317-5888,
Compass 415-660-9955,
Kimberley M. Wiley DRE #01964194 415-519-5595,
Compass
Source: SFAR,MLS#: 426161336 Originating MLS: San Francisco Association of REALTORS
Originating MLS: San Francisco Association of REALTORSFacts & features
Interior
Bedrooms & bathrooms
- Bedrooms: 3
- Bathrooms: 2
- Full bathrooms: 2
Primary bedroom
- Area: 0
- Dimensions: 0 x 0
Bedroom 1
- Area: 0
- Dimensions: 0 x 0
Bedroom 2
- Area: 0
- Dimensions: 0 x 0
Bedroom 3
- Area: 0
- Dimensions: 0 x 0
Bedroom 4
- Area: 0
- Dimensions: 0 x 0
Dining room
- Area: 0
- Dimensions: 0 x 0
Family room
- Area: 0
- Dimensions: 0 x 0
Kitchen
- Area: 0
- Dimensions: 0 x 0
Living room
- Area: 0
- Dimensions: 0 x 0
Features
- Has fireplace: No
Interior area
- Total structure area: 1,329
- Total interior livable area: 1,329 sqft
Property
Parking
- Total spaces: 2
- Parking features: Covered, Garage Faces Front, Side By Side, On Site (Single Family Only)
- Has garage: Yes
Lot
- Size: 7,296 Square Feet
Details
- Parcel number: 29014129
- Special conditions: Probate Listing
Construction
Type & style
- Home type: SingleFamily
- Property subtype: Single Family Residence
Materials
- Foundation: Concrete, Concrete Perimeter
- Roof: Shingle
Condition
- Fixer
- New construction: No
- Year built: 1960
Community & HOA
HOA
- Has HOA: No
Location
- Region: Santa Clara
- Elevation: 0
Financial & listing details
- Price per square foot: $749/sqft
- Tax assessed value: $75,809
- Price range: $995K - $995K
- Date on market: 9/10/2026
- Total actual rent: 0
Estimated market value
$1,772,500
$1.61M - $1.93M
$4,717/mo
Price history
| Date | Event | Price |
|---|---|---|
| 9/10/2026 | Listed for sale | $995,000$749/sqft |
Source:  SFAR #426161336 Report a problem SFAR #426161336 Report a problem | ||
Public tax history
| Year | Property taxes | Tax assessment |
|---|---|---|
| 2026 | -- | $75,809 +2% |
| 2025 | $864 +3.8% | $74,323 +2% |
| 2024 | $832 +1.2% | $72,867 +2% |
| 2023 | $823 +0.8% | $71,440 +2% |
| 2022 | $816 +0.5% | $70,040 +2% |
| 2021 | $812 +2% | $68,668 +1% |
| 2020 | $796 | $67,965 +2% |
| 2019 | $796 +6.7% | $66,633 +2% |
| 2018 | $746 | $65,328 +2% |
| 2017 | $746 +0.6% | $64,048 +2% |
| 2016 | $742 +5.2% | $62,793 +1.5% |
| 2015 | $705 -0.4% | $61,851 +2% |
| 2014 | $708 | $60,641 +0.5% |
| 2013 | -- | $60,368 +2% |
| 2012 | -- | $59,185 +2% |
| 2011 | -- | $58,026 +0.8% |
| 2010 | -- | $57,593 -0.2% |
| 2009 | -- | $57,731 +2% |
| 2008 | -- | $56,600 +2% |
| 2007 | -- | $55,491 +2% |
| 2006 | -- | $54,403 +2% |
| 2005 | -- | $53,337 +2% |
| 2004 | -- | $52,292 +1.9% |
| 2003 | -- | $51,334 +2% |
| 2002 | -- | $50,329 +2% |
| 2001 | -- | $49,343 |
Find assessor info on the county website
Monthly payment
Est. payment
Payment breakdown
Explore the cost of this home by adjusting the details. Changes won't be saved.Climate risks
Neighborhood: 95051
- $1,807,2003 bd2 ba1.2k sqft1085 Buchanan Ct, Santa Clara, CA 95051Off Market
- $1,920,3003 bd2 ba1.5k sqft2504 Benton St, Santa Clara, CA 95051Off Market
- $2,380,6005 bd3 ba2.2k sqft1084 Loyola Ct, Santa Clara, CA 95051Off Market
- $1,706,6003 bd2 ba1.2k sqft1075 Buchanan Ct, Santa Clara, CA 95051Off Market
Similar homes
- $999,0003 bd1 ba1.1k sqft2102 Walnut Grove Ave, San Jose, CA 95128For Sale
 MLS ID #ML82058842, Melanie Ventura. MLSListings Inc
 - $999,9992 bd3 ba1.2k sqft2930 Boyter Pl Unit 111, Santa Clara, CA 95051For Sale
 MLS ID #ML82060532, Jenny Lu. MLSListings Inc
 - $998,0002 bd3 ba1.4k sqft895 Quince Ave Unit 12, Santa Clara, CA 95051For Sale
 MLS ID #ML82059050, Naseem Faria. MLSListings Inc
 - $1,328,8002 bd3 ba1.3k sqft2951 Via Roma Pl Unit 36, Santa Clara, CA 95051For Sale
 MLS ID #ML82056541, Jessie He. MLSListings Inc
Local buyer's agents are ready to help
