Skip main navigation
Sold
  • Price Unknown

    1095 Canterbury Ln, Forney, TX 75126

    4beds
    3,282sqft
    Single Family Residence
    Built in 2021
    7,492.32 Square Feet Lot
    $443,600 Zestimate®
    $--/sqft
    $2,862 Estimated rent

    Home value

    $443,600

    $421,000 - $466,000

    $2,862/mo

    Zestimate® history
    Loading
    Loading...

    Owner options

    List your home for rent

    $2,862/mo

    Rent Zestimate®

    Find your next renter with Zillow Rental Manager. Plus, with online applications, you can quickly screen prospective tenants – for free.

    Learn more

    $2,862/mo

    Rent Zestimate®

    Refinance and save

    $155/mo

    Est. payment

    Refinancing to a lower rate could help reduce your monthly payments and save thousands over the life of the loan.

    See today's rates

    $155/mo

    Est. payment

    Explore your selling options

    Work with a Zillow partner agent

    Leverage their expertise and Zillow's premium Showcase listings to get your home seen by more buyers.

    Get started

    List with your own agent

    Get your home in front of millions of buyers by listing it on Zillow.

    Learn how to do it

    Sell it yourself

    Take full control of how buyers see your home on Zillow by listing For Sale by Owner (FSBO).

    List your home

    What's special

    Stone gas fireplaceWrought iron fenceTons of natural lightWalking trailsMedia roomRaised planter bedsExtra storage
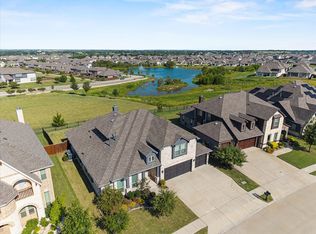
    Welcome HOME to Devonshire, a premier community featuring resort style pools, walking trails, playgrounds, catch & release pond and more! This gently lived in Bloomfield home features 4 bedrooms - 3 downstairs and 1 upstairs - 3 full baths, office with French doors, gameroom and media room, plus a gorgeous greenbelt lot and view of the pond! Open island kitchen features apron sink, gas cooktop, walk in pantry and multi-upscale feature double ovens! HUGE private master suite and spa like bath with rain shower head! Hand-scraped hardwood flooring, stone gas fireplace, cordless blinds and tons of natural light are some of the features that you are sure to notice! Enjoy the view of the pond & greenbelt from the covered patio! Wrought iron fence has a gate to allow use of the greenbelt! Raised planter beds for the gardener in you! Extra storage available in the shed that conveys! Convenient to shopping, dining and recreation!

    Zillow last checked:

    Listing updated:

    Listed by:

    Karen Wydra 0490793 972-783-0000,

    Ebby Halliday, REALTORS 972-783-0000

    Bought with:

    Michael Osborne

    Keller Williams Realty

    Source: NTREIS,MLS#: 20381789

    Facts & features

    Interior

    Bedrooms & bathrooms
    • Bedrooms: 4
    • Bathrooms: 3
    • Full bathrooms: 3
    Primary bedroom
    • Features: Sitting Area in Primary
    • Level: First
    • Dimensions: 23 x 12
    Bedroom
    • Features: Split Bedrooms
    • Level: First
    • Dimensions: 13 x 11
    Bedroom
    • Level: First
    • Dimensions: 13 x 10
    Bedroom
    • Level: Second
    • Dimensions: 14 x 13
    Primary bathroom
    • Features: Built-in Features, Garden Tub/Roman Tub, Separate Shower, Walk-In Closet(s)
    • Level: First
    • Dimensions: 11 x 10
    Breakfast room nook
    • Level: First
    • Dimensions: 13 x 10
    Kitchen
    • Features: Breakfast Bar, Built-in Features, Kitchen Island, Stone Counters, Walk-In Pantry
    • Level: First
    • Dimensions: 13 x 9
    Living room
    • Features: Fireplace
    • Level: First
    • Dimensions: 22 x 17
    Living room
    • Level: Second
    • Dimensions: 19 x 17
    Media room
    • Level: Second
    • Dimensions: 15 x 14
    Office
    • Level: First
    • Dimensions: 11 x 11
    Heating
    • Central, Natural Gas
    Cooling
    • Central Air, Ceiling Fan(s), Electric
    Appliances
    • Included: Double Oven, Dishwasher, Disposal
    Features
    • Kitchen Island, Open Floorplan, Wired for Sound
    • Flooring: Carpet, Tile, Wood
    • Has basement: No
    • Number of fireplaces: 1
    • Fireplace features: Gas Starter
    Interior area
    • Total interior livable area: 3,282 sqft

    Property

    Parking
    • Total spaces: 2
    • Parking features: Door-Single
    • Attached garage spaces: 2
    Features
    • Levels: Two
    • Stories: 2
    • Patio & porch: Covered
    • Exterior features: Rain Gutters
    • Pool features: None
    • Fencing: Wood,Wrought Iron
    • Has view: Yes
    • View description: Water
    • Has water view: Yes
    • Water view: Water
    Lot
    • Size: 7,492 sqft
    • Dimensions: 60 x 120 x 65 x 120
    • Features: Backs to Greenbelt/Park
    Details
    • Parcel number: 207110

    Construction

    Type & style
    • Home type: SingleFamily
    • Architectural style: Traditional,Detached
    • Property subtype: Single Family Residence
    Materials
    • Brick
    • Foundation: Slab
    • Roof: Composition
    Condition
    • Year built: 2021

    Utilities & green energy

    • Utilities for property: Municipal Utilities, Sewer Available, Water Available

    Community & neighborhood

    Security
    • Security features: Security System
    Location
    • Region: Forney
    • Subdivision: Devonshire Village 9

    HOA & financial

    HOA
    • Has HOA: Yes
    • HOA fee: $155 quarterly
    • Services included: All Facilities, Association Management, Maintenance Grounds
    • Association name: Devonshire Residential
    • Association phone: 000-000-0000

    Other

    Other facts
    • Listing terms: Cash,Conventional,FHA,VA Loan

    Price history

    DateEventPrice
    10/10/2023Sold--
    Source: NTREIS #20381789 Report a problem
    9/7/2023Pending sale$490,000$149/sqft
    Source: Ebby Halliday Realtors #20381789 Report a problem
    9/6/2023Contingent$490,000$149/sqft
    Source: NTREIS #20381789 Report a problem
    8/8/2023Price change$490,000-2.4%$149/sqft
    Source: NTREIS #20381789 Report a problem
    7/14/2023Price change$502,000-2%$153/sqft
    Source: NTREIS #20381789 Report a problem
    6/26/2023Price change$512,500-2.8%$156/sqft
    Source: NTREIS #20323790 Report a problem
    5/31/2023Price change$527,000-2.4%$161/sqft
    Source: NTREIS #20323790 Report a problem
    5/19/2023Price change$540,000-1.8%$165/sqft
    Source: NTREIS #20323790 Report a problem
    5/11/2023Listed for sale$550,000$168/sqft
    Source: NTREIS #20323790 Report a problem

    Public tax history

    YearProperty taxesTax assessment
    2025$11,407 -4.8%$480,085 -0.6%
    2024$11,980 -13.2%$483,049 -12.3%
    2023$13,800 -5.3%$550,823 +2.3%
    2022$14,572 +1218.1%$538,691 +977.4%
    2021$1,106 +16.9%$50,000 +53.8%
    2020$946 $32,500

    Find assessor info on the county website

    Neighborhood: Devonshire

    Nearby schools

    GreatSchools rating
    Schools provided by the listing agent
    • Elementary: Griffin
    • Middle: Brown
    • High: North Forney
    • District: Forney ISD

    Source: NTREIS. This data may not be complete. We recommend contacting the local school district to confirm school assignments for this home.

    Get a cash offer in 3 minutes
    Find out how much your home could sell for in as little as 3 minutes with a no-obligation cash offer.
    Estimated market value
    $443,600
    Get a cash offer in 3 minutes
    Find out how much your home could sell for in as little as 3 minutes with a no-obligation cash offer.
    Estimated market value
    $443,600