Welcome to this spacious 2,304 sq. ft. split-level home in the desirable North End location. Lovingly maintained by its original owners, this probate sale offers an incredible opportunity to make it your own. The main level features a bright living room with a wood-burning fireplace, an updated bay window, and hardwood floors beneath the carpeting. The dining room flows seamlessly into the eat-in kitchen, while a generous size family room and first-floor bedroom provide versatility for a home office or den. Laundry and a half bath complete the main level. Upstairs, you'll find three spacious bedrooms, including a primary suite with a private bath and shower stall, plus a full hallway bath. Hardwood floors run throughout. A separate in-law area on the main level (not a legal in-law) can be accessed from the back entrance or through the family room, offering a living room, kitchenette (no stove), bedroom, and full bath. Perfect for multi-generational living! A dry unfinished walk-out lower level offers additional space to be finished in the future. While the home needs some updating, it has been meticulously maintained. Situated in a prime location, it boasts a large deck overlooking the spacious, level backyard with ample room for a garden. Currently heated by oil, the property has gas available on the street for easy conversion. Don't miss this fantastic opportunity to own a home in one of the most convenient and sought-after areas! Sale is subject to probate approval. The property is currently in a flood zone however, surrounding homes have been able to get it removed. Dishwasher is inoperable. Conditions such as peeling paint will prevent a FHA loan approval.
Sold for $562,500
$562,500
1095 Chapel Street, Stratford, CT 06614
5beds
2,304sqft
Single Family Residence
Built in 1966
0.57 Acres Lot
$750,200 Zestimate®
$244/sqft
$4,526 Estimated rent
Home value
$750,200
$698,000 - $810,000
$4,526/mo
Zestimate® history
Owner options
List your home for rent
$4,526/mo
Rent Zestimate®
Find your next renter with Zillow Rental Manager. Plus, with online applications, you can quickly screen prospective tenants – for free.
$4,526/mo
Rent Zestimate®
Refinance and save
$4,124/mo
Est. payment
Refinancing to a lower rate could help reduce your monthly payments and save thousands over the life of the loan.
$4,124/mo
Est. payment
Explore your selling options
Work with a Zillow partner agent
Leverage their expertise and Zillow's premium Showcase listings to get your home seen by more buyers.
Get startedList with your own agent
Get your home in front of millions of buyers by listing it on Zillow.
Learn how to do itSell it yourself
Take full control of how buyers see your home on Zillow by listing For Sale by Owner (FSBO).
List your homeWhat's special
Wood-burning fireplaceSeparate in-law areaMulti-generational livingUpdated bay windowFirst-floor bedroomGenerous size family roomThree spacious bedrooms
Zillow last checked:
Listing updated:
Listed by:
Team Curcio of William Raveis Real Estate,
Denise Curcio 203-556-2722,
William Raveis Real Estate 203-876-7507,
Co-Listing Agent: Tara Stirk 203-650-3180,
William Raveis Real Estate
Bought with:
Basil Amso, RES.0777456
RE/MAX Right Choice
Source: Smart MLS,MLS#: 24065467
Facts & features
Interior
Bedrooms & bathrooms
- Bedrooms: 5
- Bathrooms: 4
- Full bathrooms: 3
- 1/2 bathrooms: 1
Primary bedroom
- Features: Full Bath, Stall Shower, Hardwood Floor
- Level: Upper
Bedroom
- Features: Hardwood Floor
- Level: Upper
Bedroom
- Features: Hardwood Floor
- Level: Upper
Bedroom
- Features: Hardwood Floor
- Level: Main
Bedroom
- Features: Ceiling Fan(s), Wall/Wall Carpet
- Level: Main
Dining room
- Features: Wall/Wall Carpet, Hardwood Floor
- Level: Main
Family room
- Features: Sliders, Hardwood Floor
- Level: Main
Kitchen
- Features: Vinyl Floor
- Level: Main
Kitchen
- Features: Vinyl Floor
- Level: Main
Living room
- Features: Bay/Bow Window, Fireplace, Wall/Wall Carpet, Hardwood Floor
- Level: Main
Living room
- Features: Combination Liv/Din Rm, Sliders, Wall/Wall Carpet
- Level: Main
Heating
- Baseboard, Oil
Cooling
- None
Appliances
- Included: Electric Range, Range Hood, Refrigerator, Water Heater
- Laundry: Main Level
Features
- Basement: Crawl Space,Partial
- Attic: Storage,Access Via Hatch
- Number of fireplaces: 1
Interior area
- Total structure area: 2,304
- Total interior livable area: 2,304 sqft
- Finished area above ground: 2,304
Property
Parking
- Total spaces: 2
- Parking features: Attached, Paved, Driveway, Private
- Attached garage spaces: 2
- Has uncovered spaces: Yes
Features
- Levels: Multi/Split
- Patio & porch: Deck
Lot
- Size: 0.57 Acres
- Features: Level, In Flood Zone
Details
- Parcel number: 366018
- Zoning: RS-1
- Other equipment: Generator Ready
Construction
Type & style
- Home type: SingleFamily
- Architectural style: Split Level
- Property subtype: Single Family Residence
Materials
- Shingle Siding, Wood Siding
- Foundation: Concrete Perimeter
- Roof: Asphalt
Condition
- New construction: No
- Year built: 1966
Utilities & green energy
- Sewer: Public Sewer
- Water: Public
- Utilities for property: Cable Available
Community & HOA
Community
- Features: Basketball Court, Golf, Health Club, Library, Medical Facilities, Park, Playground, Private School(s)
- Subdivision: North End
HOA
- Has HOA: No
Location
- Region: Stratford
Financial & listing details
- Price per square foot: $244/sqft
- Tax assessed value: $209,160
- Annual tax amount: $8,408
- Date on market: 3/13/2025
Price history
| Date | Event | Price |
|---|---|---|
| 5/1/2025 | Sold | $562,500+13.6%$244/sqft |
Source:  Smart MLS #24065467 Report a problem Smart MLS #24065467 Report a problem | ||
| 3/17/2025 | Pending sale | $495,000$215/sqft |
Source: Smart MLS #24065467 Report a problem | ||
| 3/13/2025 | Listed for sale | $495,000$215/sqft |
Source:  William Raveis Real Estate, Mortgage & Insurance #24065467 Report a problem William Raveis Real Estate, Mortgage & Insurance #24065467 Report a problem | ||
Public tax history
| Year | Property taxes | Tax assessment |
|---|---|---|
| 2025 | $8,408 | $209,160 |
| 2024 | $8,408 | $209,160 |
| 2023 | $8,408 +1.9% | $209,160 |
| 2022 | $8,253 0% | $209,160 |
| 2021 | $8,256 -0.4% | $209,160 |
| 2020 | $8,291 -5.5% | $209,160 -4.9% |
| 2019 | $8,769 -0.1% | $219,940 |
| 2018 | $8,776 -0.2% | $219,940 |
| 2017 | $8,791 +8.4% | $219,940 +0.3% |
| 2015 | $8,113 -6.3% | $219,380 -9.8% |
| 2014 | $8,662 +2.9% | $243,110 |
| 2013 | $8,421 +0.5% | $243,110 |
| 2012 | $8,382 +1% | $243,110 |
| 2011 | $8,302 +2.5% | $243,110 |
| 2010 | $8,100 +0.2% | $243,110 -8.7% |
| 2009 | $8,082 -0.5% | $266,210 |
| 2008 | $8,122 +1.3% | $266,210 |
| 2007 | $8,018 +4.4% | $266,210 |
| 2006 | $7,683 +7% | $266,210 |
| 2005 | $7,182 -0.4% | $266,210 +36.5% |
| 2004 | $7,213 +4.5% | $195,010 +3% |
| 2003 | $6,902 +2.1% | $189,400 -2.9% |
| 2001 | $6,763 +30.3% | $195,000 +32.5% |
| 2000 | $5,190 +3.3% | $147,140 |
| 1999 | $5,026 | $147,140 |
Find assessor info on the county website
Neighborhood: 06614
Nearby homes
- $556,7004 bd1 ba2.1k sqft1065 Chapel St, Stratford, CT 06614Off Market
- $504,2004 bd1 ba1.8k sqft1115 Chapel St, Stratford, CT 06614Off Market
- $677,8003 bd3 ba4k sqft1110 Chapel St, Stratford, CT 06614Off Market
- $680,0004 bd3 ba2.3k sqft50 Ross Dr, Stratford, CT 06614Sold
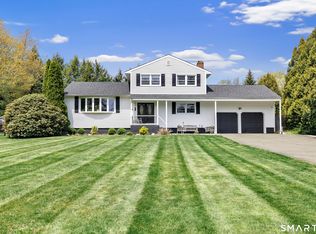
- $488,3003 bd2 ba1.9k sqft1135 Chapel St, Stratford, CT 06614Off Market
- $630,2004 bd4 ba2.9k sqft1045 Chapel St, Stratford, CT 06614Off Market
- $647,0005 bd3 ba2.6k sqft70 Ross Dr, Stratford, CT 06614Off Market
- $465,0003 bd1 ba1.8k sqft1140 Chapel St, Stratford, CT 06614Off Market
Nearby schools
GreatSchools rating
- 4/10Chapel SchoolGrades: K-6Distance: 0.7 mi
- 4/10Harry B. Flood Middle SchoolGrades: 7-8Distance: 0.6 mi
- 8/10Bunnell High SchoolGrades: 9-12Distance: 0.9 mi
Schools provided by the listing agent
- Elementary: Chapel Street
- Middle: Flood
- High: Bunnell
Source: Smart MLS. This data may not be complete. We recommend contacting the local school district to confirm school assignments for this home.
Sell for more on Zillow
Get a Zillow Showcase℠ listing at no additional cost and you could sell for .
$750,200
2% more
+$15,004
With Zillow Showcase(estimated)
$765,204
Sell for more on Zillow
Get a Zillow Showcase℠ listing at no additional cost and you could sell for .
$750,200
2% more
+$15,004
With Zillow Showcase(estimated)
$765,204
- Connecticut
- Fairfield County
- Stratford
- 06614
- 1095 Chapel Street
