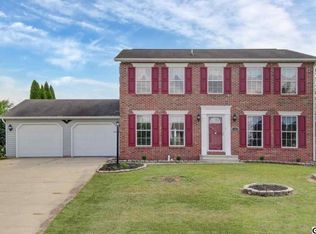
First floor laundryEat-in kitchenCarpeted family roomThree bedroomsLarge step-in showerSpacious primary suite
Welcome home to 1095 Cherimoya St. This charming home in Central York school district offers three bedrooms and two full and one half bathroom. Comfort and style greet you when you enter the front door. Laminate plank flooring covers most of the first floor, with the exception of the carpeted family room in the rear of the first floor. An eat-in kitchen, first floor laundry are just two of the conveniences this home offers. A spacious primary suite provides a quiet retreat at the end of the day, with ample space in the walk in closet and a large step-in shower. An unfinished basement provides space for additional finished living space should the need arise. The home is located in a quiet neighborhood and isn't on a "cut through" road, so you can enjoy walks and outdoor play without stress. Nearby amenities include Cousler Park and the Outdoor Country Club. Reserve your showing today as this property won't last long.
30 days
|
1,503
|
73
|
Likely to sell faster than
Zillow last checked:
Listing updated:
Listed by:
Stevens Young717-382-6801,
CENTURY 21 Home Advisors7172087918
Source: Bright MLS,MLS#: PAYK2105112
Facts & features
Interior
Bedrooms & bathrooms
Bedrooms: 3
Bathrooms: 3
Full bathrooms: 2
1/2 bathrooms: 1
Main level bathrooms: 1
Rooms
Room types: Living Room, Dining Room, Bedroom 2, Bedroom 3, Kitchen, Family Room, Basement, Bedroom 1, Other
Bedroom 1
Description: -NOT USED-
Level: Upper
Area: 238 Square Feet
Dimensions: 17 X 14
Bedroom 2
Description: -NOT USED-
Level: Upper
Area: 121 Square Feet
Dimensions: 11 X 11
Bedroom 3
Description: -NOT USED-
Level: Upper
Area: 121 Square Feet
Dimensions: 11 X 11
Basement
Level: Lower
Dining room
Description: -NOT USED-
Level: Main
Area: 121 Square Feet
Dimensions: 11 X 11
Family room
Description: -NOT USED-
Level: Main
Area: 180 Square Feet
Dimensions: 15 X 12
Kitchen
Description: -NOT USED-
Level: Main
Area: 216 Square Feet
Dimensions: 12 X 18
Living room
Description: -NOT USED-
Level: Main
Area: 224 Square Feet
Dimensions: 16 X 14
Other
Description: -NOT USED-
Level: Main
Area: 54 Square Feet
Dimensions: 6 X 9
Other
Description: -NOT USED-
Level: Main
Area: 64 Square Feet
Dimensions: 8 X 8
Heating
Forced Air, Natural Gas
Cooling
Central Air, Electric
Appliances
Included: Dishwasher, Washer, Dryer, Refrigerator, Oven, Gas Water Heater
Laundry: Main Level
Features
Eat-in Kitchen, Formal/Separate Dining Room
Doors: Storm Door(s)
Windows: Insulated Windows
Basement: Full,Concrete
Has fireplace: No
Interior area
Total structure area: 2,904
Total interior livable area: 1,872 sqft
Finished area above ground: 1,872
Finished area below ground: 0
Property
Parking
Total spaces: 2
Parking features: Garage Door Opener, Oversized, Off Street, Attached
Attached garage spaces: 2
Accessibility
Accessibility features: None
Features
Levels: Two
Stories: 2
Patio & porch: Deck
Pool features: None
Frontage length: Road Frontage: 88
Lot
Size: 0.26 Acres
Features: Level
Details
Additional structures: Above Grade, Below Grade
Parcel number: 360002300670000000
Zoning: RESIDENTIAL
Special conditions: Standard
Construction
Type & style
Home type: SingleFamily
Architectural style: Colonial
Property subtype: Single Family Residence
Materials
Stick Built, Vinyl Siding
Foundation: Brick/Mortar
Roof: Shingle,Asphalt
Condition
New construction: No
Year built: 1993
Utilities & green energy
Sewer: Public Sewer
Water: Public
Utilities for property: Electricity Available, Natural Gas Available
Explore the cost of this home by adjusting the details. Changes won't be saved.
Principal & interest
$1,547
Mortgage insurance
$0
Property taxes
$170
Home insurance
$105
HOA fees
$0
Utilities
Not included
All calculations are estimates and provided by Zillow, Inc. for informational purposes only. Actual amounts may vary.
HOA fees may include property taxes on listings classified as Co-Ops. Contact the listing agent and/or owner for fee details.
Mortgage interest rates are dependent on a number of factors, including credit score, down payment, and repayment length. Interest rate data provided by Zillow Group Marketplace, Inc. as of 1/1/1970 from various mortgage lenders with which we have lead or other similar arrangements; the Estimated Payment is an average of those rates.
See how much you could borrow to make a competitive offer.