Skip main navigation
Sold
  • Price Unknown

    1095 County Road 279, Dublin, TX 76446

    3beds
    1,938sqft
    Single Family Residence
    Built in 2023
    14.15 Acres Lot
    $714,400 Zestimate®
    $--/sqft
    $2,591 Estimated rent

    Home value

    $714,400

    $622,000 - $814,000

    $2,591/mo

    Zestimate® history
    Loading
    Loading...

    Owner options

    List your home for rent

    $2,591/mo

    Rent Zestimate®

    Find your next renter with Zillow Rental Manager. Plus, with online applications, you can quickly screen prospective tenants – for free.

    Learn more

    $2,591/mo

    Rent Zestimate®

    Refinance and save

    Refinancing to a lower rate could help reduce your monthly payments and save thousands over the life of the loan.

    See today's rates

    Explore your selling options

    Work with a Zillow partner agent

    Leverage their expertise and Zillow's premium Showcase listings to get your home seen by more buyers.

    Get started

    List with your own agent

    Get your home in front of millions of buyers by listing it on Zillow.

    Learn how to do it

    Sell it yourself

    Take full control of how buyers see your home on Zillow by listing For Sale by Owner (FSBO).

    List your home

    What's special

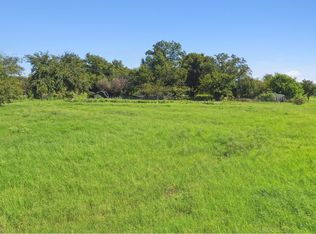
    Almost Completed!!! Gorgeous new construction, in progress, 3 Bed 2 Bath on 14 acres overlooking a beautiful coastal field with mature pecans. Granite countertops with stained knotty alder cabinets throughout the house. New stainless steel appliances to be installed. Completed with vinyl wood plank flooring. Master suite has walk in tiled shower with glass door and separate bathtub. Wood burning fireplace with propane log lighter for those chilly winter nights. Large covered back porch area for gatherings. 2 car carport that leads directly into your large mud-laundry room. Relax on the back porch as you watch your horses or livestock graze. New construction drive through 4 stall barn with concrete hay storage area and tack-feed room. Barn also has shed on one side to park your living quarters trailer with plug ins. This is your dream property! Fema flood map included in photos to show property is not located in Fema flood plane.

    Zillow last checked:

    Listing updated:

    Listed by:

    Cory Pipal 0800161 254-413-5445,

    Majestic Realty Group 254-413-5445

    Bought with:

    Marandy Dove

    Ebby Halliday Realtors

    Source: NTREIS,MLS#: 20350405

    Facts & features

    Interior

    Bedrooms & bathrooms
    • Bedrooms: 3
    • Bathrooms: 2
    • Full bathrooms: 2
    Primary bedroom
    • Level: First
    • Dimensions: 16 x 17
    Living room
    • Features: Built-in Features, Fireplace, Granite Counters, Kitchen Island, Pantry, Stone Counters, Split Bedrooms
    • Level: First
    • Dimensions: 22 x 34
    Heating
    • Central, Electric, Heat Pump
    Cooling
    • Central Air, Electric
    Appliances
    • Included: Some Gas Appliances, Dishwasher, Gas Range, Gas Water Heater, Plumbed For Gas, Refrigerator, Tankless Water Heater, Vented Exhaust Fan
    Features
    • Built-in Features, Cathedral Ceiling(s), Granite Counters, Kitchen Island, Vaulted Ceiling(s), Wired for Sound
    • Flooring: Laminate
    • Has basement: No
    • Number of fireplaces: 1
    • Fireplace features: Gas Starter, Wood Burning
    Interior area
    • Total interior livable area: 1,938 sqft

    Property

    Parking
    • Total spaces: 2
    • Parking features: Attached Carport
    • Carport spaces: 2
    Features
    • Levels: One
    • Stories: 1
    • Patio & porch: Covered
    • Pool features: None
    Lot
    • Size: 14.15 Acres
    • Features: Acreage
    Details
    • Additional structures: Barn(s)
    • Parcel number: R000076350
    • Horses can be raised: Yes

    Construction

    Type & style
    • Home type: SingleFamily
    • Architectural style: Detached
    • Property subtype: Single Family Residence
    • Attached to another structure: Yes
    Materials
    • Roof: Metal
    Condition
    • Year built: 2023

    Utilities & green energy

    • Sewer: Septic Tank
    • Water: Well
    • Utilities for property: Electricity Available, Electricity Connected, Propane, Septic Available, Water Available

    Community & HOA

    Community
    • Subdivision: Wm Hobby Surv A-388
    HOA
    • Has HOA: No
    Location
    • Region: Dublin

    Financial & listing details

    • Tax assessed value: $638,290
    • Annual tax amount: $106
    • Date on market: 6/9/2023
    • Cumulative days on market: 46 days
    • Listing terms: Cash,Conventional
    • Electric utility on property: Yes
    • Road surface type: Asphalt

    Price history

    DateEventPrice
    8/13/2023Sold--
    Source: NTREIS #20350405 Report a problem
    7/24/2023Pending sale$799,000$412/sqft
    Source: NTREIS #20350405 Report a problem
    7/15/2023Listed for sale$799,000$412/sqft
    Source: NTREIS #20350405 Report a problem
    7/10/2023Contingent$799,000$412/sqft
    Source: NTREIS #20350405 Report a problem
    6/29/2023Listed for sale$799,000$412/sqft
    Source: NTREIS #20350405 Report a problem
    6/10/2023Contingent$799,000$412/sqft
    Source: NTREIS #20350405 Report a problem
    6/9/2023Listed for sale$799,000+200.4%$412/sqft
    Source: NTREIS #20350405 Report a problem
    10/4/2022Sold--
    Source: NTREIS #20125189 Report a problem
    8/19/2022Contingent$266,000$137/sqft
    Source: NTREIS #20125189 Report a problem
    8/15/2022Price change$266,000-5%$137/sqft
    Source: NTREIS #20125189 Report a problem
    7/27/2022Listed for sale$280,000$144/sqft
    Source: NTREIS #20125189 Report a problem

    Public tax history

    YearProperty taxesTax assessment
    2025-- $638,290 -1.1%
    2024$5,274 +633.3%$645,370 +94%
    2023$719 +576.2%$332,730 +43.9%
    2022$106 +194.2%$231,200 +48.5%
    2021$36 +3.8%$155,650
    2020$35 -5.5%$155,650
    2019$37 $155,650 +10%
    2018-- $141,500
    Find assessor info on the county website

    Neighborhood: 76446

    Nearby schools

    GreatSchools rating
    Schools provided by the listing agent
    • Elementary: Central
    • High: Stephenvil
    • District: Stephenville ISD

    Source: NTREIS. This data may not be complete. We recommend contacting the local school district to confirm school assignments for this home.