Welcome home to The Swift! Tucked into the heart of Grant Park, this special END UNIT townhome facing Avondale Ave is the one of the few in the complex that is situated with its front door on the main living level, (no trudging up and down an entire flight of stairs)! Open concept living combines living room, dining room and kitchen into one beautifully designed space, perfect for entertaining. Features include:**10 foot ceilings on main floor**9 ft ceilings upstairs**EXTRA end unit WINDOWS for added natural light**oversized farmhouse modern windows**Vinyl hardwood flooring**Chef’s kitchen with large central island & seating for 4**quartz countertops**42” white shaker cabinetry**pantry**Dedicated dining area, perfect for a party of 6**Upstairs features owners suite with trey ceiling**seamless glass walk-in shower**double vanity and large walk-in closet with California closet system**plus perfectly sized guest suite with tub/shower combo**hall laundry**Half bath and coat closet on terrace/garage level**Drive behind, Two car garage**Community park with greenspace, gas grills, firepit and covered pavilion***Spur trail provides access to the Beltline at back of complex***
Closed
$465,000
1095 Crest Cir SE, Atlanta, GA 30312
2beds
1,395sqft
Townhouse, Residential
Built in 2020
1,568 Square Feet Lot
$414,500 Zestimate®
$333/sqft
$2,681 Estimated rent
Home value
$414,500
$390,000 - $439,000
$2,681/mo
Zestimate® history
Owner options
List your home for rent
$2,681/mo
Rent Zestimate®
Find your next renter with Zillow Rental Manager. Plus, with online applications, you can quickly screen prospective tenants – for free.
$2,681/mo
Rent Zestimate®
Refinance and save
$3,210/mo
Est. payment
Refinancing to a lower rate could help reduce your monthly payments and save thousands over the life of the loan.
$3,210/mo
Est. payment
Explore your selling options
Work with a Zillow partner agent
Leverage their expertise and Zillow's premium Showcase listings to get your home seen by more buyers.
Get startedList with your own agent
Get your home in front of millions of buyers by listing it on Zillow.
Learn how to do itSell it yourself
Take full control of how buyers see your home on Zillow by listing For Sale by Owner (FSBO).
List your homeWhat's special
Foot ceilingsSpecial end unit townhomeCoat closetLarge central islandLarge walk-in closetGas grillsOpen concept living combines
Zillow last checked:
Listing updated:
Listed by:
Meredith Miller,
Atlanta Fine Homes Sotheby's International
Bought with:
Caroline Millar, 420760
Bolst, Inc.
Source: FMLS GA,MLS#: 7338222
Facts & features
Interior
Bedrooms & bathrooms
- Bedrooms: 2
- Bathrooms: 3
- Full bathrooms: 2
- 1/2 bathrooms: 1
Rooms
- Room types: Other
Primary bedroom
- Features: Other
- Level: Other
Bedroom
- Features: Other
Primary bathroom
- Features: Double Vanity, Shower Only
Dining room
- Features: Open Concept
Kitchen
- Features: Breakfast Bar, Cabinets White, Eat-in Kitchen, Pantry, Stone Counters, View to Family Room
Heating
- Central
Cooling
- Central Air
Appliances
- Included: Dishwasher, Disposal, Gas Cooktop, Microwave, Refrigerator
- Laundry: In Hall, Upper Level
Features
- Double Vanity, High Ceilings 9 ft Upper, High Ceilings 10 ft Main, High Speed Internet, Tray Ceiling(s), Walk-In Closet(s)
- Flooring: Ceramic Tile, Sustainable, Vinyl
- Windows: Double Pane Windows, Insulated Windows
- Basement: Other
- Has fireplace: No
- Fireplace features: None
- Common walls with other units/homes: End Unit
Interior area
- Total structure area: 1,395
- Total interior livable area: 1,395 sqft
- Finished area above ground: 1,395
Property
Parking
- Total spaces: 2
- Parking features: Attached, Drive Under Main Level, Garage, Garage Faces Rear, Electric Vehicle Charging Station(s)
- Attached garage spaces: 2
Accessibility
- Accessibility features: None
Features
- Levels: Three Or More
- Patio & porch: None
- Exterior features: Balcony, No Dock
- Pool features: None
- Spa features: None
- Fencing: None
- Has view: Yes
- View description: City
- Waterfront features: None
- Body of water: None
Lot
- Size: 1,568 Square Feet
- Dimensions: 30x85
- Features: Landscaped, Level
Details
- Additional structures: None
- Parcel number: 14 0023 LL1540
- Other equipment: None
- Horse amenities: None
Construction
Type & style
- Home type: Townhouse
- Architectural style: Farmhouse,Townhouse
- Property subtype: Townhouse, Residential
- Attached to another structure: Yes
Materials
- Brick 4 Sides, Cement Siding
- Foundation: Concrete Perimeter, See Remarks
- Roof: Composition
Condition
- Resale
- New construction: No
- Year built: 2020
Details
- Builder name: Empire
Utilities & green energy
- Electric: Other
- Sewer: Public Sewer
- Water: Public
- Utilities for property: Cable Available, Electricity Available, Natural Gas Available, Phone Available, Sewer Available, Water Available
Green energy
- Energy efficient items: Appliances, Thermostat
- Energy generation: None
- Water conservation: Low-Flow Fixtures
Community & HOA
Community
- Features: Barbecue, Homeowners Assoc, Near Beltline, Near Public Transport, Near Schools, Near Trails/Greenway, Park, Sidewalks, Street Lights
- Security: Smoke Detector(s)
- Subdivision: The Swift
HOA
- Has HOA: Yes
- Services included: Maintenance Structure, Maintenance Grounds, Reserve Fund, Trash
- HOA fee: $190 monthly
- HOA phone: 678-235-2270
Location
- Region: Atlanta
Financial & listing details
- Price per square foot: $333/sqft
- Annual tax amount: $4,475
- Date on market: 2/15/2024
- Cumulative days on market: 6 days
- Ownership: Fee Simple
- Electric utility on property: Yes
- Road surface type: Asphalt
Price history
| Date | Event | Price |
|---|---|---|
| 3/21/2024 | Sold | $465,000$333/sqft |
Source:  FMLS GA #7338222 Report a problem FMLS GA #7338222 Report a problem | ||
| 2/28/2024 | Pending sale | $465,000$333/sqft |
Source: FMLS GA #7338222 Report a problem | ||
| 2/15/2024 | Listed for sale | $465,000$333/sqft |
Source: FMLS GA #7338222 Report a problem | ||
Public tax history
Tax history is unavailable.
Neighborhood: Boulevard Heights
Nearby homes
- $480,7003 bd3 ba2.1k sqft1131 Rambler Cross, Atlanta, GA 30312Off Market

- $480,3003 bd3 ba-- sqft1131 Rambler Cross, Atlanta, GA 30312Off Market
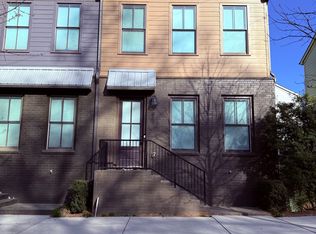
- $334,1002 bd3 ba1.3k sqft1093 Crest Cir SE, Atlanta, GA 30312Off Market
- $495,2002 bd3 ba2.1k sqft1133 Rambler Cross, Atlanta, GA 30312Off Market
- $505,8004 bd3 ba1.8k sqft1173 Rambler Cross, Atlanta, GA 30312Off Market
- $411,9002 bd3 ba1.3k sqft700 Needletail Way, Atlanta, GA 30312Off Market
- $450,0002 bd3 ba1.3k sqft702 Needletail Way, Atlanta, GA 30312Sold
- $368,7002 bd2 ba1.1k sqft724 Perch Pl, Atlanta, GA 30312Off Market
Nearby schools
GreatSchools rating
- 7/10Parkside Elementary SchoolGrades: PK-5Distance: 0.7 mi
- 5/10King Middle SchoolGrades: 6-8Distance: 1.4 mi
- 6/10Maynard H. Jackson- Jr. High SchoolGrades: 9-12Distance: 1 mi
Schools provided by the listing agent
- Elementary: Parkside
- Middle: Martin L. King Jr.
- High: Maynard Jackson
Source: FMLS GA. This data may not be complete. We recommend contacting the local school district to confirm school assignments for this home.
Get a cash offer in 3 minutes
Find out how much your home could sell for in as little as 3 minutes with a no-obligation cash offer.
Estimated market value
$414,500
Get a cash offer in 3 minutes
Find out how much your home could sell for in as little as 3 minutes with a no-obligation cash offer.
Estimated market value
$414,500
- Georgia
- Fulton County
- Atlanta
- 30312
- Boulevard Heights
- 1095 Crest Cir SE
