Introducing a stunning new luxury home, meticulously crafted with classic design elegance and modern finishes. Nestled just minutes away from regionally ranked hospitals, dining, and premier retail, this exceptional property offers an unparalleled lifestyle. Boasting a distinguished 4 sides brick exterior, the residence showcases a vaulted and open main living area, spacious primary on main, 4 fireplaces and a generous 4 car garage on a sprawling 7/10-acre lot. Across its 3 finished levels, each adorned with 10-foot ceilings, discover a total of 6 bedrooms, 6 full baths, and 2 half baths. Approaching the front, gas lanterns warmly greet visitors while inside, the main and upper levels showcase exquisite wood floors throughout all 3 levels. The heart of the home resides on the main level with a chef's dream gourmet kitchen, equipped with 42" Sub-Zero refrigerator and Wolf appliances, pair of dishwashers, abundance of counter space, separate prep sink, and elegant Quartzite counters. Entertaining is effortless in the vaulted living room, complete with floating shelves, cabinetry, gas log fireplace and sliding doors that expand your living space outdoors. The main level living area expands to a vaulted Loggia with gas log fireplace and grilling station, leading to an expansive open-air deck, ideal for alfresco dining and relaxation. The primary suite on the main level is highlighted by a vaulted and beamed ceiling, an electric fireplace and direct access to the rear deck oasis. The primary bath is adorned with "Brizo" polished nickel fixtures, marble counters, soaking tub, and a luxurious marble steam shower. Practical amenities abound, including 2 laundry rooms and a spacious terrace level boasting a kitchenette, an entertaining island with a wine cooler, ice maker, microwave, and nearby wine locker with "WhisperKool" climate control for an optimal wine temperature. Tucked away is a spacious and light filled bedroom with an en-suite bath offering privacy and convenience near plenty of attached living spaces with access to a covered patio featuring a gas starter, wood-burning fireplace. Additional features enhance comfort and convenience, such as a Generac whole house generator, two "Navien" tankless water heaters, and comprehensive irrigation in the front and rear yards. Complementing the home are distinctive fireplaces with Jack arches, cedar beams both inside and out along with Cedar window and door headers add a touch of rustic charm. The expansive fenced backyard offers ample space, perfectly suited for future customization including the potential for a pool. This remarkable home represents the pinnacle of luxury living, combining timeless design with state-of-the-art amenities, all within close proximity to essential amenities and attractions. Experience unparalleled elegance and sophistication in every detail of this exceptional luxury home. *3.75% Owner Financing Available with 25% Down Payment for 18-35 Months*
Closed
Zillow last checked:
Listing updated:
Bought with:
Caleb Harwell, 393535
HomeSmart
Source: GAMLS,MLS#: 10323271
Price history
| Date | Event | Price |
|---|---|---|
| 2/28/2025 | Sold | $3,150,000-6%$368/sqft |
Source:  GAMLS #10323271 Report a problem GAMLS #10323271 Report a problem | ||
| 2/6/2025 | Pending sale | $3,350,000$392/sqft |
Source:  FMLS GA #7403619 Report a problem FMLS GA #7403619 Report a problem | ||
| 6/20/2024 | Listed for sale | $3,350,000-0.4%$392/sqft |
Source: FMLS GA #7403619 Report a problem | ||
| 5/1/2024 | Listing removed | $3,365,000$393/sqft |
Source: FMLS GA #7321982 Report a problem | ||
| 1/9/2024 | Listed for sale | $3,365,000-6.5%$393/sqft |
Source: FMLS GA #7321982 Report a problem | ||
| 1/9/2024 | Listing removed | $3,600,000$421/sqft |
Source: FMLS GA #7288839 Report a problem | ||
| 10/13/2023 | Listed for sale | $3,600,000+453.8%$421/sqft |
Source: FMLS GA #7288839 Report a problem | ||
| 12/20/2021 | Pending sale | $650,000$76/sqft |
Source: FMLS GA #6970582 Report a problem | ||
| 11/15/2021 | Listed for sale | $650,000$76/sqft |
Source: FMLS GA #6970582 Report a problem | ||
Nearby homes
- $682,8003 bd2 ba2.3k sqft5111 Peachtree Dunwoody Rd, Sandy Springs, GA 30342Off Market
- $1,467,7006 bd5 ba4.2k sqft5095 Haven Ct, Sandy Springs, GA 30342Off Market
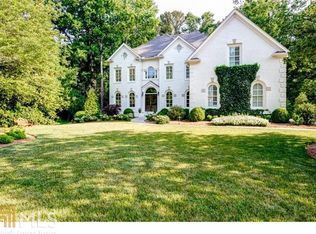
- $1,389,3006 bd5 ba6.7k sqft5101 Haven Ct, Sandy Springs, GA 30342Off Market

- $1,450,0004 bd4 ba3.6k sqft110 Woodchase Ct NE, Sandy Springs, GA 30319Sold
Get a cash offer in 3 minutes
Find out how much your home could sell for in as little as 3 minutes with a no-obligation cash offer.
Estimated market value
$3,217,300
