**Seller is asking for highest and best offers by Saturday, May 11th at 3pm** If you are looking for a POOL home with approx. 1/2 ACRE OF LAND in a peaceful and quiet area, you have found it here! This beautiful 3 bedroom, 2 bath home is spacious, with over 1800 sq. feet of living area in addition to the lovely outdoor space. No HOA fees or deed restrictions. Entering this lovely home through the decorative double door entryway, you will notice the spacious floor plan, which is accentuated by the high ceilings. The bright & open kitchen features solid surface countertops, wood cabinets, a center island, and a breakfast bar separating the kitchen and family room. Sliding glass doors in both the living and family rooms frame the outdoor views of the pool and extended private back yard. This popular split floor plan has a generous size master bedroom with a tray ceiling and lanai access, in addition to an en suite master bath with dual sink vanity, walk-in shower, and 2 walk-in closets. The guest bath features a single sink vanity with a tub/shower combination. The interior laundry room includes a very nice washer & dryer set and extra shelving for storage. The private screened-in lanai has a ceiling fan to make your outdoor area a comfortable living space while you enjoy watching the relaxing waterfall splashing into the heated saltwater pool. With the additional lot, you would have plenty of room to park your RV, boat trailer, or any other toys! Or... You can think on a larger scale and build that detached garage that you've always wanted. More bonuses include: new roof 2023; whole house R/O system; hot water heater replaced 2022; HVAC replaced 2018; electric pool heater; 10'x14' backyard shed; concrete paver front porch and pool deck; septic just inspected in February 2024. With a complete feeling of privacy, you will still find this location convenient to everything... a very short distance to many stores! The new Braves Stadium and the Tampa Bay Rays Stadium are nearby. Additionally, plenty of public boat launches and beaches are within a short drive, so you can pick and choose where you want to relax, swim, and/or fish for the day! Be sure to call for your private viewing today!
Sold for $403,000
Street View
$403,000
1095 GIBBON STREET, PORT CHARLOTTE, FL 33953
3beds
1,841sqft
Single Family Residence
Built in 2007
0.46 Acres Lot
$380,500 Zestimate®
$219/sqft
$3,099 Estimated rent
Home value
$380,500
$358,000 - $403,000
$3,099/mo
Zestimate® history
Owner options
List your home for rent
$3,099/mo
Rent Zestimate®
Find your next renter with Zillow Rental Manager. Plus, with online applications, you can quickly screen prospective tenants – for free.
$3,099/mo
Rent Zestimate®
Refinance and save
$2,704/mo
Est. payment
Refinancing to a lower rate could help reduce your monthly payments and save thousands over the life of the loan.
$2,704/mo
Est. payment
Explore your selling options
Work with a Zillow partner agent
Leverage their expertise and Zillow's premium Showcase listings to get your home seen by more buyers.
Get startedList with your own agent
Get your home in front of millions of buyers by listing it on Zillow.
Learn how to do itSell it yourself
Take full control of how buyers see your home on Zillow by listing For Sale by Owner (FSBO).
List your homeWhat's special
Boat trailerDetached garagePool homeCenter islandBreakfast barBedroom closet typePool deck
Zillow last checked:
Listing updated:
Listed by:
Amy Futch 941-716-0631,
RE/MAX PALM REALTY 941-743-5525
Bought with:
Sarah Youngblood, 3227636
ALLISON JAMES ESTATES & HOMES
Source: Stellar MLS,MLS#: C7491918 Originating MLS: Port Charlotte
Originating MLS: Port Charlotte
Facts & features
Interior
Bedrooms & bathrooms
- Bedrooms: 3
- Bathrooms: 2
- Full bathrooms: 2
Rooms
- Room types: Family Room, Dining Room, Living Room, Utility Room
Primary bedroom
- Features: Ceiling Fan(s), Dual Sinks, En Suite Bathroom, Shower No Tub, Water Closet/Priv Toilet, Dual Closets
- Level: First
- Dimensions: 19x12
Bedroom 2
- Features: Built-in Closet
- Level: First
- Dimensions: 11x11
Bedroom 3
- Features: Ceiling Fan(s), Built-in Closet
- Level: First
- Dimensions: 11x11
Balcony porch lanai
- Features: Ceiling Fan(s)
- Level: First
- Dimensions: 10x12
Dining room
- Level: First
- Dimensions: 11x12
Family room
- Level: First
- Dimensions: 15x13
Kitchen
- Features: Pantry
- Level: First
- Dimensions: 13x13
Laundry
- Level: First
- Dimensions: 6x7
Living room
- Level: First
- Dimensions: 10x17
Heating
- Central, Electric
Cooling
- Central Air
Appliances
- Included: Dishwasher, Disposal, Dryer, Electric Water Heater, Range, Refrigerator, Washer, Whole House R.O. System
- Laundry: Inside, Laundry Room
Features
- Ceiling Fan(s), High Ceilings, Kitchen/Family Room Combo, Living Room/Dining Room Combo, Open Floorplan, Primary Bedroom Main Floor, Solid Surface Counters, Split Bedroom, Thermostat, Tray Ceiling(s), Walk-In Closet(s)
- Flooring: Carpet, Tile, Vinyl
- Doors: Outdoor Shower, Sliding Doors
- Windows: Blinds, Window Treatments
- Has fireplace: No
Interior area
- Total structure area: 2,462
- Total interior livable area: 1,841 sqft
Property
Parking
- Total spaces: 2
- Parking features: Driveway, Garage Door Opener, Off Street
- Attached garage spaces: 2
- Has uncovered spaces: Yes
- Details: Garage Dimensions: 20x20
Features
- Levels: One
- Stories: 1
- Patio & porch: Covered, Enclosed, Front Porch, Patio, Porch, Rear Porch, Screened
- Exterior features: Outdoor Shower, Private Mailbox, Rain Gutters
- Has private pool: Yes
- Pool features: Gunite, Heated, In Ground, Salt Water, Screen Enclosure
- Has view: Yes
- View description: Pool
Lot
- Size: 0.46 Acres
- Dimensions: 80 x 125
- Features: Cleared, Flood Insurance Required, Landscaped, Oversized Lot
- Residential vegetation: Mature Landscaping, Trees/Landscaped
Details
- Additional structures: Shed(s)
- Parcel number: 402108102018
- Zoning: RSF3.5
- Special conditions: None
Construction
Type & style
- Home type: SingleFamily
- Architectural style: Florida
- Property subtype: Single Family Residence
Materials
- Block, Stucco
- Foundation: Slab
- Roof: Shingle
Condition
- Completed
- New construction: No
- Year built: 2007
Utilities & green energy
- Sewer: Septic Tank
- Water: Well
- Utilities for property: Electricity Connected
Community & HOA
Community
- Pet fee: $0 monthly
- Subdivision: PORT CHARLOTTE SEC 049
HOA
- Has HOA: No
Location
- Region: Port Charlotte
Financial & listing details
- Price per square foot: $219/sqft
- Tax assessed value: $325,840
- Annual tax amount: $2,458
- Date on market: 5/2/2024
- Cumulative days on market: 9 days
- Listing terms: Cash,Conventional,FHA,VA Loan
- Ownership: Fee Simple
- Total actual rent: 0
- Electric utility on property: Yes
- Road surface type: Paved, Asphalt
Price history
| Date | Event | Price |
|---|---|---|
| 6/10/2024 | Sold | $403,000+0.8%$219/sqft |
Source:  Stellar MLS #C7491918 Report a problem Stellar MLS #C7491918 Report a problem | ||
| 5/12/2024 | Pending sale | $400,000$217/sqft |
Source: Stellar MLS #C7491918 Report a problem | ||
| 5/2/2024 | Listed for sale | $400,000+175.9%$217/sqft |
Source: Stellar MLS #C7491918 Report a problem | ||
| 11/20/2009 | Sold | $145,000+20.8%$79/sqft |
Source: Public Record Report a problem | ||
| 7/12/2009 | Listing removed | $120,000$65/sqft |
Source: RE/MAX Hometown Properties #C7000428 Report a problem | ||
| 7/6/2009 | Listed for sale | $120,000-19.5%$65/sqft |
Source: RE/MAX Hometown Properties #C7000428 Report a problem | ||
| 5/5/2009 | Listing removed | $149,000$81/sqft |
Source: Point2 #C7000428 Report a problem | ||
| 3/23/2009 | Listed for sale | $149,000+170.9%$81/sqft |
Source: Point2 #C7000428 Report a problem | ||
| 5/10/2006 | Sold | $55,000+25%$30/sqft |
Source: Public Record Report a problem | ||
| 7/26/2005 | Sold | $44,000+100.9%$24/sqft |
Source: Stellar MLS #C475361 Report a problem | ||
| 10/22/2004 | Sold | $21,900+995%$12/sqft |
Source: Public Record Report a problem | ||
| 6/23/2004 | Sold | $2,000$1/sqft |
Source: Public Record Report a problem | ||
Public tax history
| Year | Property taxes | Tax assessment |
|---|---|---|
| 2025 | $5,815 +131.1% | $324,752 +153.4% |
| 2024 | $2,516 +2.3% | $128,165 +3% |
| 2023 | $2,459 +4.3% | $124,432 +3% |
| 2022 | $2,356 +0.7% | $120,808 +3% |
| 2021 | $2,341 -29% | $117,289 +1.4% |
| 2020 | $3,298 +50.4% | $115,670 +2.3% |
| 2019 | $2,192 +7.7% | $113,069 +1.9% |
| 2018 | $2,036 | $110,961 +2.1% |
| 2017 | $2,036 +1.2% | $108,679 +2.1% |
| 2016 | $2,012 -48.6% | $106,444 +0.7% |
| 2015 | $3,916 +97.6% | $105,704 +0.8% |
| 2014 | $1,982 +84.1% | $104,865 +8.1% |
| 2013 | $1,077 +9.1% | $97,027 -9.5% |
| 2012 | $986 -14% | $107,222 |
| 2011 | $1,147 -40.1% | $107,222 -4.2% |
| 2010 | $1,916 -2.1% | $111,891 -8.9% |
| 2009 | $1,958 | $122,791 |
Find assessor info on the county website
Neighborhood: 33953
Nearby homes
- $13,500-- bd-- ba-- sqft1087 Gibbon St, Pt Charlotte, FL 33953Off Market
- $6,700-- bd-- ba-- sqft1103 Gibbon St, Port Charlotte, FL 33953Sold
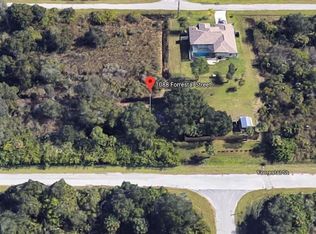
- $22,0009,997 Square Feet1088 Forrestal St, Port Charlotte, FL 33953Sold
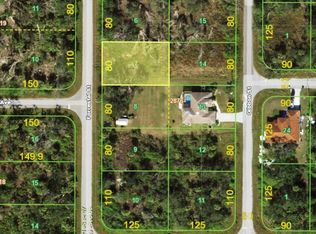
- $21,9009,999 Square Feet1088 Forrestal St #7, Pt Charlotte, FL 33953Sold
- $13,500-- bd-- ba-- sqft1104 Forrestal St, Port Charlotte, FL 33953Off Market
- $13,50010,018 Square Feet1079 Gibbon St, Port Charlotte, FL 33953Off Market
- $13,500-- bd-- ba-- sqft1113 Gibbon St, Port Charlotte, FL 33953Off Market
- $13,5009,997 Square Feet1080 Forrestal St, Port Charlotte, FL 33953Off Market
Nearby schools
GreatSchools rating
- 6/10Liberty Elementary SchoolGrades: PK-5Distance: 7.7 mi
- 5/10Murdock Middle SchoolGrades: 6-8Distance: 4.7 mi
- 2/10Port Charlotte High SchoolGrades: 9-12Distance: 5.4 mi
Get a cash offer in 3 minutes
Find out how much your home could sell for in as little as 3 minutes with a no-obligation cash offer.
Estimated market value
$380,500
Get a cash offer in 3 minutes
Find out how much your home could sell for in as little as 3 minutes with a no-obligation cash offer.
Estimated market value
$380,500
- Florida
- Charlotte County
- Port Charlotte
- 33953
- 1095 GIBBON STREET
Nearby cities
Nearby zip codes
Other Port Charlotte Topics
