Skip main navigation
Off market
  • $355,200

    1095 Gwynedd Woods Rd, North Wales, PA 19454

    3beds
    1,152sqft
    SingleFamily
    Built in 1996
    1,149 Square Feet Lot
    $355,200 Zestimate®
    $308/sqft
    $2,565 Estimated rent

    Home value

    $355,200

    $337,000 - $373,000

    $2,565/mo

    Zestimate® history
    Loading
    Loading...

    Owner options

    List your home for rent

    $2,565/mo

    Rent Zestimate®

    Find your next renter with Zillow Rental Manager. Plus, with online applications, you can quickly screen prospective tenants – for free.

    Learn more

    $2,565/mo

    Rent Zestimate®

    Refinance and save

    $2,411/mo

    Est. payment

    Refinancing to a lower rate could help reduce your monthly payments and save thousands over the life of the loan.

    See today's rates

    $2,411/mo

    Est. payment

    Explore your selling options

    Work with a Zillow partner agent

    Leverage their expertise and Zillow's premium Showcase listings to get your home seen by more buyers.

    Get started

    List with your own agent

    Get your home in front of millions of buyers by listing it on Zillow.

    Learn how to do it

    Sell it yourself

    Take full control of how buyers see your home on Zillow by listing For Sale by Owner (FSBO).

    List your home

    What's special

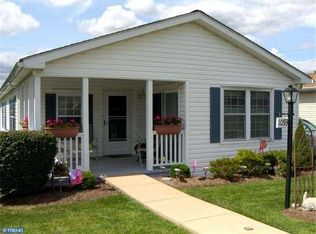
    Welcome to Gwynedd Woods, the peaceful retirement community where YOU OWN YOUR LAND - no ground rent here! Come home to 1095 Gwynedd Woods Road, with its 23' x 7' front porch perfect for quiet mornings with your coffee and a crossword puzzle. Direct access from the porch is a kitchen you will surely appreciate. Two skylights make it a bright and ideal place to bake pies and cookies with the grandkids, or try out new recipes with friends. With ample counter space, room for a table, and convenient laundry closet, you will likely enjoy a lot of time in this cheerful space. Beyond the kitchen you're greeted by the open dining area seamlessly connected to the spacious living room with cathedral ceilings and plenty of natural sunlight. This open and modern floor plan is ideal for hosting all of your dinner parties! Your master suite feels spacious when you enter; open double doors lead to the en suite bathroom featuring a skylight to allow warm sunlight to fill the space. A walk-in shower with built-in seats and dual shower heads is a plus, as well as the long vanity with extra storage space. The split-floor plan means that both guest bedrooms and bathroom are privately located on opposite sides of the home from the master. These can be your office, craft space or exercise rooms if you prefer! With brand new, neutral carpet installed throughout, this great ranch-style home just needs your personal touches to make it perfect. Association fee includes use of clubhouse which offers many events and activities for making friends and keeping busy. Gwynedd Woods is a well-established 55+ community close to major highways, public transportation, medical centers, restaurants and shopping. Now is your chance to get into this highly sought-after community where pride of ownership is evident around every bend!

    This property is off market, which means it's not currently listed for sale or rent on Zillow. This may be different from what's available on other websites or public sources.

    Facts & features

    Interior

    Bedrooms & bathrooms
    • Bedrooms: 3
    • Bathrooms: 2
    • Full bathrooms: 2
    Heating
    • Forced air
    Cooling
    • Central
    Appliances
    • Included: Dishwasher, Dryer, Garbage disposal, Microwave, Range / Oven, Washer
    Features
    • Ceiling Fan(s), Pantry, Walk-In Closet(s), Dining Area, Eat-in Kitchen, Carpet, Open Floorplan, Skylight(s), Entry Level Bedroom, Combination Dining/Living, Breakfast Area, Kitchen - Table Space, Stall Shower, Tub Shower
    • Has fireplace: No
    Interior area
    • Total interior livable area: 1,152 sqft
    • Finished area below ground: 0

    Property

    Parking
    • Total spaces: 1
    Accessibility
    • Accessibility features: No Stairs, Level Entry - Main
    Features
    • Exterior features: Vinyl
    Lot
    • Size: 1,149 sqft
    Details
    • Parcel number: 560003589144
    • Special conditions: Standard

    Construction

    Type & style
    • Home type: SingleFamily
    • Architectural style: Ranch/Rambler
    Condition
    • Year built: 1996

    Community & neighborhood

    Location
    • Region: North Wales
    • Municipality: UPPER GWYNEDD TWP

    HOA & financial

    HOA
    • Has HOA: Yes
    • HOA fee: $135 monthly

    Other

    Other facts
    • Heating: Forced Air
    • Appliances: Dishwasher, Disposal, Built-in Microwave, Dryer, Washer, Oven/Range - Gas
    • AssociationYN: true
    • InteriorFeatures: Ceiling Fan(s), Pantry, Walk-In Closet(s), Dining Area, Eat-in Kitchen, Carpet, Open Floorplan, Skylight(s), Entry Level Bedroom, Combination Dining/Living, Breakfast Area, Kitchen - Table Space, Stall Shower, Tub Shower
    • HeatingYN: true
    • CoolingYN: true
    • StructureType: Detached
    • ConstructionMaterials: Vinyl Siding
    • StoriesTotal: 1
    • OpenParkingSpaces: 1
    • SpecialListingConditions: Standard
    • ParkingFeatures: Driveway, Paved Driveway
    • Cooling: Central Air
    • BelowGradeFinishedArea: 0
    • AccessibilityFeatures: No Stairs, Level Entry - Main
    • ArchitecturalStyle: Ranch/Rambler
    • MlsStatus: Pending
    • Municipality: UPPER GWYNEDD TWP
    • TaxAnnualAmount: 3689.0

    Price history

    DateEventPrice
    11/27/2020Sold$230,000-2.1%$200/sqft
    Source: Public Record Report a problem
    9/29/2020Pending sale$235,000$204/sqft
    Source: Keller Williams Real Estate-Montgomeryville #PAMC663338 Report a problem
    9/16/2020Listed for sale$235,000+102.8%$204/sqft
    Source: Keller Williams Real Estate-Montgomeryville #PAMC663338 Report a problem
    7/19/1996Sold$115,900$101/sqft
    Source: Public Record Report a problem

    Public tax history

    YearProperty taxesTax assessment
    2025$4,312 +5.7%$112,930
    2024$4,081 $112,930
    2023$4,081 +7.2%$112,930
    2022$3,808 +2.7%$112,930
    2021$3,708 +2.7%$112,930
    2020$3,612 +1.9%$112,930
    2019$3,546 +2.8%$112,930
    2018$3,451 +2.9%$112,930
    2017$3,353 +2%$112,930
    2016$3,286 +2.7%$112,930
    2015$3,201 +5.5%$112,930
    2014$3,034 +1.4%$112,930
    2013$2,991 +1.4%$112,930
    2012$2,950 +1.8%$112,930
    2011$2,898 +2.5%$112,930
    2010$2,828 +3.3%$112,930
    2009$2,738 +3.7%$112,930
    2008$2,640 +2.2%--
    2007$2,584 +3%--
    2006$2,508 +5.2%--
    2005$2,384 +1.1%--
    2004$2,357 --
    2003$2,357 --
    2002$2,357 --

    Find assessor info on the county website

    Neighborhood: 19454

    Nearby schools

    GreatSchools rating
    Schools provided by the listing agent
    • District: NORTH PENN

    Source: The MLS. This data may not be complete. We recommend contacting the local school district to confirm school assignments for this home.

    Get a cash offer in 3 minutes
    Find out how much your home could sell for in as little as 3 minutes with a no-obligation cash offer.
    Estimated market value
    $355,200
    Get a cash offer in 3 minutes
    Find out how much your home could sell for in as little as 3 minutes with a no-obligation cash offer.
    Estimated market value
    $355,200