Skip main navigation
Off market
Street View
  • $3,173,100

    1095 Hiawatha Ct, Fremont, CA 94539

    5beds
    3baths
    3,007sqft
    SingleFamily
    Built in 1980
    0.25 Acres Lot
    $3,173,100 Zestimate®
    $1,055/sqft
    $6,391 Estimated rent

    Home value

    $3,173,100

    $2.92M - $3.43M

    $6,391/mo

    Zestimate® history
    Loading
    Loading...

    Owner options

    List your home for rent

    $6,391/mo

    Rent Zestimate®

    Find your next renter with Zillow Rental Manager. Plus, with online applications, you can quickly screen prospective tenants – for free.

    Learn more

    $6,391/mo

    Rent Zestimate®

    Refinance and save

    $20,485/mo

    Est. payment

    Refinancing to a lower rate could help reduce your monthly payments and save thousands over the life of the loan.

    See today's rates

    $20,485/mo

    Est. payment

    Explore your selling options

    Work with a Zillow partner agent

    Leverage their expertise and Zillow's premium Showcase listings to get your home seen by more buyers.

    Get started

    List with your own agent

    Get your home in front of millions of buyers by listing it on Zillow.

    Learn how to do it

    Sell it yourself

    Take full control of how buyers see your home on Zillow by listing For Sale by Owner (FSBO).

    List your home

    What's special

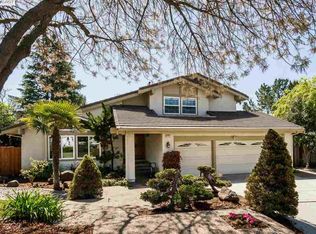
    This beautiful Canterbury home built by Ponderosa offers approximately 3,050 sq. Ft. of living space and sits on an approximate 1/4 acre corner lot. This lovely home consists of 5 bedrooms and 3 full baths. This desirable floor plan consists of 4 Bedroom upstairs and 1 bedroom downstairs . Updated Kitchen offers a high ceiling with a skylight and recessed lighting, garden window , granite counter tops and wood flooring. This is a beautifully re-modeled kitchen. Large entry overlooking a cozy step-down living room with high ceiling, floor to ceiling brick fireplace, french sliding doors with accent lighting above and leading to a beautiful backyard with fenced gunite swimming pool. Spacious family room offers recessed lighting, wood flooring, brick fireplace, large french sliding doors leading to a large wood deck overlooking a lovely pool. Large formal dining room (19 ‘ x 12.4) with a high ceiling makes it ideal for entertaining. Adjacent to the formal dining room sits a wet bar with granite counter tops and built-in refrigerator. Large french doors leading from the formal dining room to the deck overlook a lovely pond. Large master bedroom offers high ceilings, 3 closets and plantation shutters. Very bright and cheerful Master bedroom bath offers his and her sinks in a spacious granite counter top and includes a separate shower and tub. All bathrooms throughout the home offer granite counter tops as well. Brokered And Advertised By: Executive Homes Realty Listing Agent: Joseph Sabeh Jr.

    This property is off market, which means it's not currently listed for sale or rent on Zillow. This may be different from what's available on other websites or public sources.

    Facts & features

    Interior

    Bedrooms & bathrooms
    • Bedrooms: 5
    • Bathrooms: 3
    Interior area
    • Total interior livable area: 3,007 sqft

    Property

    Parking
    • Total spaces: 3
    • Parking features: Garage - Attached
    Lot
    • Size: 0.25 Acres
    Details
    • Parcel number: 519167236

    Construction

    Type & style
    • Home type: SingleFamily
    Materials
    • wood frame
    Condition
    • Year built: 1980

    Community & HOA

    Location
    • Region: Fremont

    Financial & listing details

    • Price per square foot: $1,055/sqft
    • Tax assessed value: $1,695,585

    Price history

    DateEventPrice
    5/25/2012Sold$1,350,000+0%$449/sqft
    Source: Bay East AOR #40569832 Report a problem
    4/15/2012Listed for sale$1,349,950$449/sqft
    Source: Executive Homes Realty #40569832 Report a problem

    Public tax history

    YearProperty taxesTax assessment
    2025-- $1,695,585 +2%
    2024$19,577 +2.6%$1,662,348 +2%
    2023$19,075 +1.1%$1,629,760 +2%
    2022$18,861 +2.6%$1,597,805 +2%
    2021$18,389 -0.9%$1,566,485 +1%
    2020$18,547 +1.2%$1,550,434 +2%
    2019$18,329 +4.6%$1,520,045 +2%
    2018$17,525 $1,490,251 +2%
    2017$17,525 +1.6%$1,461,037 +2%
    2016$17,244 +2.9%$1,432,390 +1.5%
    2015$16,751 $1,410,884 +2%
    2014$16,751 $1,383,250 +0.5%
    2013-- $1,377,000 +209.9%
    2012-- $444,373 +2%
    2011-- $435,661 +0.8%
    2010-- $432,405 -0.2%
    2009-- $433,433 +2%
    2008-- $424,935 +2%
    2007-- $416,603 +2%
    2006-- $408,435 +2%
    2005-- $400,428 +2%
    2004-- $392,581 +1.9%
    2003-- $385,389 +2%
    2002-- $377,832 +2%
    2001$4,044 $370,423
    Find assessor info on the county website

    Neighborhood: Vineyards-Avalon

    Nearby schools

    GreatSchools rating
    Get a cash offer in 3 minutes
    Find out how much your home could sell for in as little as 3 minutes with a no-obligation cash offer.
    Estimated market value
    $3,173,100
    Get a cash offer in 3 minutes
    Find out how much your home could sell for in as little as 3 minutes with a no-obligation cash offer.
    Estimated market value
    $3,173,100