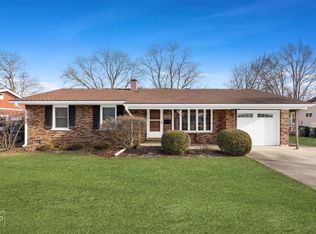
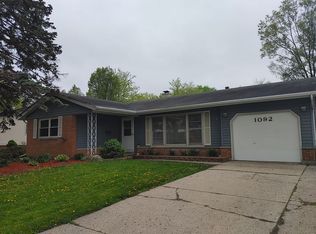
Outstanding home that is move in ready. Updated kitchen and baths. Hardwood floors. Separate family room with sliding glass doors to patio and large fenced yard. Concrete double drive. Wonderful park and playground and tennis courts at the end of the street. Walk to Clearmont grade school. Easy access to shopping, expressways, Metra, O'Hare and more. Wonderful floor plan. Taxes don't reflect homeowners exemption.
Contingent
$400,000
1095 Hickory Ln, Elk Grove Village, IL 60007
3beds
1,296sqft
Single Family Residence
Built in 1960
7,701 Square Feet Lot
$-- Zestimate®
$309/sqft
$-- HOA
What's special
Large fenced yardWonderful floor planUpdated kitchenHardwood floors
- --
- 466
- views
- 23
- saves
Likely to sell faster than
Zillow last checked:
Listing updated:
Listed by:
Lori Christensen, ABR,CRS,CSC,GRI,SRES (847)956-0660x25,
N. W. Village Realty, Inc.
Source: MRED as distributed by MLS GRID,MLS#: 12720767

Facts & features
Interior
Bedrooms & bathrooms
- Bedrooms: 3
- Bathrooms: 2
- Full bathrooms: 2
Rooms
- Room types: No additional rooms
Primary bedroom
- Features: Flooring (Carpet), Window Treatments (All)
- Level: Main
- Area: 130 Square Feet
- Dimensions: 13X10
Bedroom 2
- Features: Flooring (Carpet), Window Treatments (All)
- Level: Main
- Area: 132 Square Feet
- Dimensions: 12X11
Bedroom 3
- Features: Flooring (Carpet), Window Treatments (All)
- Level: Main
- Area: 90 Square Feet
- Dimensions: 10X9
Dining room
- Features: Flooring (Hardwood), Window Treatments (All)
- Level: Main
- Area: 108 Square Feet
- Dimensions: 12X9
Family room
- Features: Flooring (Hardwood), Window Treatments (All)
- Level: Main
- Area: 260 Square Feet
- Dimensions: 20X13
Kitchen
- Features: Kitchen (Galley), Flooring (Ceramic Tile), Window Treatments (All)
- Level: Main
- Area: 120 Square Feet
- Dimensions: 15X8
Living room
- Features: Flooring (Hardwood), Window Treatments (All)
- Level: Main
- Area: 208 Square Feet
- Dimensions: 16X13
Heating
- Natural Gas, Forced Air
Cooling
- Central Air
Appliances
- Included: Range, Microwave, Dishwasher, Refrigerator, Washer, Dryer
- Laundry: Main Level, In Unit
Features
- 1st Floor Bedroom, 1st Floor Full Bath
- Flooring: Hardwood
- Windows: Screens
- Basement: Crawl Space
- Attic: Unfinished
Interior area
- Total structure area: 0
- Total interior livable area: 1,296 sqft
Video & virtual tour
Property
Parking
- Total spaces: 5
- Parking features: Concrete, Garage Door Opener, Yes, Garage Owned, Attached, Off Street, Driveway, Owned, Garage
- Attached garage spaces: 1
- Has uncovered spaces: Yes
Accessibility
- Accessibility features: Main Level Entry, No Interior Steps, Disability Access
Features
- Stories: 1
- Patio & porch: Patio
- Fencing: Fenced
Lot
- Size: 7,701 Square Feet
- Dimensions: 70X110
Details
- Additional structures: Shed(s)
- Parcel number: 08332200150000
- Special conditions: None
- Other equipment: TV-Cable, Sump Pump
Construction
Type & style
- Home type: SingleFamily
- Architectural style: Ranch
- Property subtype: Single Family Residence
Materials
- Vinyl Siding, Brick
- Foundation: Concrete Perimeter
- Roof: Asphalt
Condition
- New construction: No
- Year built: 1960
Utilities & green energy
- Electric: Circuit Breakers, 100 Amp Service
- Sewer: Public Sewer
- Water: Lake Michigan
Community & HOA
Community
- Features: Park, Pool, Tennis Court(s), Curbs, Sidewalks, Street Lights, Street Paved
- Security: Carbon Monoxide Detector(s)
- Subdivision: Centex
HOA
- Services included: None
Location
- Region: Elk Grove Village
Financial & listing details
- Price per square foot: $309/sqft
- Tax assessed value: $280,000
- Annual tax amount: $7,450
- Date on market: 8/5/2026
- Ownership: Fee Simple
Estimated market value
Not available
Estimated sales range
Not available
Not available
Price history
| Date | Event | Price |
|---|---|---|
| 2/26/2019 | Sold | $255,000-5.5%$197/sqft |
Source: | ||
| 1/12/2019 | Pending sale | $269,900$208/sqft |
Source: N. W. Village Realty Inc. #10142939 Report a problem | ||
| 11/23/2018 | Price change | $269,900-3.6%$208/sqft |
Source: N. W. Village Realty Inc. #10142939 Report a problem | ||
| 10/26/2018 | Price change | $279,900-1.8%$216/sqft |
Source: N. W. Village Realty Inc. #10001406 Report a problem | ||
| 10/9/2018 | Price change | $284,900-1.6%$220/sqft |
Source: N. W. Village Realty Inc. #10001406 Report a problem | ||
| 9/25/2018 | Price change | $289,500-1.2%$223/sqft |
Source: N. W. Village Realty Inc. #10001406 Report a problem | ||
| 9/7/2018 | Price change | $292,900-1.7%$226/sqft |
Source: N. W. Village Realty Inc. #10001406 Report a problem | ||
| 8/19/2018 | Price change | $297,900-0.7%$230/sqft |
Source: N. W. Village Realty Inc. #10001406 Report a problem | ||
| 6/28/2018 | Listed for sale | $299,900+5%$231/sqft |
Source: N. W. Village Realty Inc. #10001406 Report a problem | ||
| 9/14/2007 | Sold | $285,500+4.2%$220/sqft |
Source: | ||
| 11/1/2004 | Sold | $274,000+87.7%$211/sqft |
Source: Public Record Report a problem | ||
| 5/7/1997 | Sold | $146,000$113/sqft |
Source: Public Record Report a problem | ||
Public tax history
| Year | Property taxes | Tax assessment |
|---|---|---|
| 2024 | $7,451 +4.8% | $28,000 |
| 2023 | $7,110 +3.9% | $28,000 |
| 2022 | $6,841 +29.2% | $28,000 +46.8% |
| 2021 | $5,297 +3.8% | $19,080 |
| 2020 | $5,102 +17.9% | $19,080 -10% |
| 2019 | $4,326 -15.7% | $21,200 -4.3% |
| 2018 | $5,135 +0.4% | $22,153 |
| 2017 | $5,114 +2.3% | $22,153 |
| 2016 | $5,001 +7.9% | $22,153 +11.2% |
| 2015 | $4,633 +1.1% | $19,924 |
| 2014 | $4,583 +2.7% | $19,924 |
| 2013 | $4,464 -8.2% | $19,924 -14.8% |
| 2012 | $4,861 +3.1% | $23,381 |
| 2011 | $4,714 +1.8% | $23,381 |
| 2010 | $4,630 +14.3% | $23,381 -11% |
| 2009 | $4,050 +16.9% | $26,270 -7% |
| 2008 | $3,464 -23.8% | $28,249 |
| 2007 | $4,547 +56% | $28,249 +29.2% |
| 2006 | $2,915 -21% | $21,857 |
| 2005 | $3,691 +3.1% | $21,857 |
| 2004 | $3,580 +24.4% | $21,857 +26.9% |
| 2003 | $2,879 +6.7% | $17,223 |
| 2002 | $2,698 +33.1% | $17,223 |
| 2001 | $2,027 +1.7% | $17,223 +19.6% |
| 2000 | $1,993 +0.6% | $14,400 |
| 1999 | $1,981 | $14,400 |
Find assessor info on the county website
Monthly payment
Est. payment
Payment breakdown
Explore the cost of this home by adjusting the details. Changes won't be saved.Climate risks
Neighborhood: 60007
Nearby schools
Schools provided by the listing agent
- Elementary: Clearmont Elementary School
- Middle: Grove Junior High School
- High: Elk Grove High School
- District: 59
Source: MRED as distributed by MLS GRID. This data may not be complete. We recommend contacting the local school district to confirm school assignments for this home.