Skip main navigation
Closed
  • $1,345,000

    1095 Lanier Pl, Cumming, GA 30041

    5beds
    4,100sqft
    Single Family Residence, Residential
    Built in 2024
    0.6 Acres Lot
    $1,321,900 Zestimate®
    $328/sqft
    $4,189 Estimated rent

    Home value

    $1,321,900

    $1.23M - $1.43M

    $4,189/mo

    Zestimate® history
    Loading
    Loading...

    Owner options

    List your home for rent

    $4,189/mo

    Rent Zestimate®

    Find your next renter with Zillow Rental Manager. Plus, with online applications, you can quickly screen prospective tenants – for free.

    Learn more

    $4,189/mo

    Rent Zestimate®

    Refinance and save

    $8,043/mo

    Est. payment

    Refinancing to a lower rate could help reduce your monthly payments and save thousands over the life of the loan.

    See today's rates

    $8,043/mo

    Est. payment

    Explore your selling options

    Work with a Zillow partner agent

    Leverage their expertise and Zillow's premium Showcase listings to get your home seen by more buyers.

    Get started

    List with your own agent

    Get your home in front of millions of buyers by listing it on Zillow.

    Learn how to do it

    Sell it yourself

    Take full control of how buyers see your home on Zillow by listing For Sale by Owner (FSBO).

    List your home

    What's special

    Modern craftsman architectureModern luxury finishesFloor-to-ceiling stone fireplaceBeamed ceilingsSleek contemporary designWarm wood tonesExpansive backyard
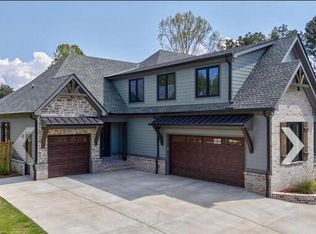
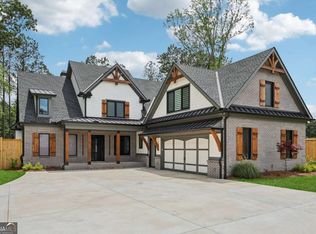
    Listed by Mano Sells Homes: Could this be IT? A striking blend of Modern Craftsman architecture and sleek contemporary design, this newly constructed 5-bedroom residence in Cumming, GA offers refined living just minutes from Lake Lanier and local parks. West-facing and beautifully landscaped, the home captures stunning sunsets across its expansive backyard and covered patio—complete with a built-in sink and natural gas grill hookup. Step inside to soaring vaulted ceilings, warm wood tones, and dramatic architectural details like beamed ceilings and a floor-to-ceiling stone fireplace. A wall of glass doors floods the open-concept living area with natural light and connects seamlessly to the outdoor living space—perfect for entertaining or unwinding. The chef's kitchen impresses with KitchenAid appliances, a hidden walk-in pantry, and European-imported cabinets and windows that elevate both style and function. Custom-designed millwork and interior doors run throughout the home, showcasing craftsmanship at every turn. The bathrooms feature heated flooring, while the sound-insulated primary suite provides a tranquil retreat, complete with an oversized custom walk-in closet, a free standing soaking tub, and his and her vanities in the ensuite. Thoughtful additions are included throughout this stunning home, like a tankless water heater with hot water recirculation, and a fully integrated Tru LED lighting system. Looking for additional options? Space available for 20x40 deck with jacuzzi, and pool house; plans and pricing are available. Part of single car garage can be converted into a bathroom by buyer. With modern luxury finishes, high-performance systems, and a truly distinctive aesthetic, this home delivers comfort, efficiency, and curated design in one exceptional package. Schedule your showing today!

    Zillow last checked:

    Listing updated:

    Listing Provided by:

    Manny Casañas,

    Virtual Properties Realty.com

    Bought with:

    Rocio Fausto, 366633

    Keller Williams Realty Atl North

    Source: FMLS GA,MLS#: 7560112MLS Logo

    Facts & features

    Interior

    Bedrooms & bathrooms
    • Bedrooms: 5
    • Bathrooms: 4
    • Full bathrooms: 4
    • Main level bathrooms: 2
    • Main level bedrooms: 2
    Primary bedroom
    • Features: Master on Main, Other
    • Level: Master on Main, Other
    Bedroom
    • Features: Master on Main, Other
    Primary bathroom
    • Features: Double Vanity, Separate Tub/Shower, Soaking Tub, Other
    Dining room
    • Features: Open Concept, Seats 12+
    Kitchen
    • Features: Cabinets Stain, Cabinets White, Eat-in Kitchen, Kitchen Island, Pantry Walk-In, Stone Counters, View to Family Room
    Heating
    • Central
    Cooling
    • Central Air
    Appliances
    • Included: Dishwasher, Disposal, Electric Oven, ENERGY STAR Qualified Appliances, ENERGY STAR Qualified Water Heater, Gas Cooktop, Gas Oven, Gas Water Heater, Microwave, Self Cleaning Oven
    • Laundry: Common Area, Laundry Room, Main Level, Sink
    Features
    • Beamed Ceilings, Bookcases, Double Vanity, Entrance Foyer 2 Story, High Ceilings 10 ft Main, His and Hers Closets, Recessed Lighting, Vaulted Ceiling(s), Walk-In Closet(s), Other
    • Flooring: Carpet, Ceramic Tile, Hardwood
    • Windows: Bay Window(s), Wood Frames
    • Basement: None
    • Attic: Permanent Stairs
    • Number of fireplaces: 1
    • Fireplace features: Family Room, Gas Starter
    • Common walls with other units/homes: No Common Walls
    Interior area
    • Total structure area: 4,100
    • Total interior livable area: 4,100 sqft

    Property

    Parking
    • Total spaces: 5
    • Parking features: Attached, Garage, Garage Door Opener, Garage Faces Front, Garage Faces Side, Level Driveway, Parking Pad
    • Attached garage spaces: 3
    • Has uncovered spaces: Yes
    Accessibility
    • Accessibility features: Accessible Bedroom, Accessible Closets, Accessible Doors, Accessible Full Bath, Accessible Hallway(s), Accessible Kitchen
    Features
    • Levels: Two
    • Stories: 2
    • Patio & porch: Covered, Patio, Rear Porch
    • Exterior features: Private Yard, Rain Gutters
    • Pool features: None
    • Spa features: None
    • Fencing: Back Yard,Fenced,Wood
    • Has view: Yes
    • View description: Other
    • Waterfront features: None
    • Body of water: None
    Lot
    • Size: 0.60 Acres
    • Features: Back Yard, Front Yard, Landscaped, Private, Sprinklers In Front, Sprinklers In Rear
    Details
    • Additional structures: None
    • Parcel number: 197 308
    • Other equipment: Irrigation Equipment
    • Horse amenities: None

    Construction

    Type & style
    • Home type: SingleFamily
    • Architectural style: Contemporary,Craftsman
    • Property subtype: Single Family Residence, Residential
    Materials
    • Brick 4 Sides, Cement Siding, Concrete
    • Foundation: Slab
    • Roof: Composition,Metal
    Condition
    • New Construction
    • New construction: Yes
    • Year built: 2024
    Details
    • Warranty included: Yes

    Utilities & green energy

    • Electric: 110 Volts, 220 Volts in Laundry
    • Sewer: Public Sewer
    • Water: Public
    • Utilities for property: Electricity Available, Natural Gas Available, Sewer Available, Water Available
    Green energy
    • Energy efficient items: Appliances, Doors, HVAC, Lighting, Water Heater, Windows
    • Energy generation: None

    Community & neighborhood

    Security
    • Security features: Carbon Monoxide Detector(s), Smoke Detector(s)
    Community
    • Community features: None
    Location
    • Region: Cumming

    Other

    Other facts
    • Road surface type: Asphalt, Paved

    Price history

    DateEventPrice
    5/28/2025Sold$1,345,000-1.7%$328/sqft
    Source: FMLS GA #7560112 Report a problem
    5/2/2025Pending sale$1,367,997$334/sqft
    Source: GAMLS #10501395 Report a problem
    4/17/2025Listed for sale$1,367,997-2.1%$334/sqft
    Source: GAMLS #10501395 Report a problem
    4/1/2025Listing removed$1,397,000$341/sqft
    Source: FMLS GA #7503891 Report a problem
    3/26/2025Price change$1,397,000-1.6%$341/sqft
    Source: FMLS GA #7503891 Report a problem
    3/6/2025Price change$1,419,000-0.7%$346/sqft
    Source: FMLS GA #7503891 Report a problem
    2/26/2025Price change$1,429,000-0.7%$349/sqft
    Source: FMLS GA #7503891 Report a problem
    2/19/2025Price change$1,439,000-0.7%$351/sqft
    Source: FMLS GA #7503891 Report a problem
    2/11/2025Price change$1,449,000-0.8%$353/sqft
    Source: FMLS GA #7503891 Report a problem
    1/7/2025Listed for sale$1,460,000+0.2%$356/sqft
    Source: FMLS GA #7503891 Report a problem
    1/1/2025Listing removed$1,457,000$355/sqft
    Source: FMLS GA #7420055 Report a problem
    11/9/2024Price change$1,457,000-1.4%$355/sqft
    Source: FMLS GA #7420055 Report a problem
    7/13/2024Listed for sale$1,477,000$360/sqft
    Source: FMLS GA #7420055 Report a problem

    Public tax history

    YearProperty taxesTax assessment
    2025$9,731 +989.3%$396,848 +989.3%
    2024$893 +4.2%$36,432 +4.5%
    2023$858 $34,848

    Find assessor info on the county website

    Neighborhood: 30041

    Nearby schools

    GreatSchools rating
    Schools provided by the listing agent
    • Elementary: Mashburn
    • Middle: Lakeside - Forsyth
    • High: Forsyth Central

    Source: FMLS GA. This data may not be complete. We recommend contacting the local school district to confirm school assignments for this home.

    Get a cash offer in 3 minutes
    Find out how much your home could sell for in as little as 3 minutes with a no-obligation cash offer.
    Estimated market value
    $1,321,900
    Get a cash offer in 3 minutes
    Find out how much your home could sell for in as little as 3 minutes with a no-obligation cash offer.
    Estimated market value
    $1,321,900