Welcome Home! This 1950s brick ranch offers single-level main living with rare lower-level bonus space, tucked on a quiet cul-de-sac in DeKalb County's North Druid Valley - moments from Lulah Hills, Emory, the CDC, and the VA Hospital. Latham Road offers easy access to I-285, downtown Decatur, and the DeKalb Farmer's Market. Main Level: Hardwood floors throughout. A bright living room with large windows leads to a kitchen open to the dining room and a separate den. Two bedrooms and two full baths complete the main floor. Lower Level: A standout feature for this price point - an additional bedroom, a separate office space, large walk-in closets, and a spacious semi-finished recreation room, plus a separate utility room. Ideal for a home office, guest suite, or multigenerational living, with room to finish further to suit your needs. The Setting: Level front yard; a rear deck overlooks a private, gently sloping backyard. One-car carport with convenient side kitchen entry. Recent Upgrades (past 5 years): New windows and sliding glass patio door, HVAC, water heater, gutters, basement rec room paint and flooring, new concrete driveway, expanded parking pad, and front porch. Move-in ready. Just around the corner, the former North DeKalb Mall is being transformed into Lulah Hills - a 2.5-million-square-foot mixed-use destination now under active construction, bringing new retail, dining, and residential development to the immediate area.
Pending
$474,900
1095 Latham Rd, Decatur, GA 30033
3beds
1,839sqft
Single Family Residence
Built in 1957
0.37 Acres Lot
$474,400 Zestimate®
$258/sqft
$-- HOA
What's special
Level front yardFront porchSeparate office spaceSeparate denLarge walk-in closetsSpacious semi-finished recreation roomHardwood floors throughout
- 39 days
- 252
- 17
Zillow last checked:
Listing updated:
Listed by:
Timothy J Lynn 770-826-1409,
Harry Norman Realtors
Source: GAMLS,MLS#: 10820101
Facts & features
Interior
Bedrooms & bathrooms
- Bedrooms: 3
- Bathrooms: 2
- Full bathrooms: 2
- Main level bathrooms: 2
- Main level bedrooms: 2
Rooms
- Room types: Den, Family Room, Office
Dining room
- Features: Separate Room
Heating
- Other
Cooling
- Central Air
Appliances
- Included: Dishwasher, Disposal, Dryer, Gas Water Heater, Refrigerator, Washer
- Laundry: In Basement
Features
- Tile Bath
- Flooring: Hardwood, Carpet, Vinyl, Tile
- Windows: Double Pane Windows
- Basement: Partial
- Has fireplace: No
- Common walls with other units/homes: No Common Walls
Interior area
- Total structure area: 1,839
- Total interior livable area: 1,839 sqft
- Finished area above ground: 1,226
- Finished area below ground: 613
Property
Parking
- Total spaces: 4
- Parking features: Carport
- Has carport: Yes
Features
- Levels: Two,One
- Stories: 2
- Patio & porch: Deck, Porch
- Fencing: Chain Link,Back Yard
- Has view: Yes
- View description: Seasonal View
Lot
- Size: 0.37 Acres
- Features: Level, Sloped
Details
- Parcel number: 18 101 02 102
Construction
Type & style
- Home type: SingleFamily
- Architectural style: Traditional
- Property subtype: Single Family Residence
Materials
- Brick
- Roof: Composition
Condition
- Resale
- New construction: No
- Year built: 1957
Utilities & green energy
- Electric: 220 Volts
- Sewer: Public Sewer
- Water: Public
- Utilities for property: Cable Available, Electricity Available, Natural Gas Available, Phone Available, Sewer Available, Water Available, High Speed Internet
Community & HOA
Community
- Features: Street Lights, Near Public Transport, Near Shopping
- Security: Smoke Detector(s)
- Subdivision: RIDGE PARK
HOA
- Has HOA: No
- Services included: None
Location
- Region: Decatur
Financial & listing details
- Price per square foot: $258/sqft
- Tax assessed value: $507,600
- Annual tax amount: $6,002
- Date on market: 8/6/2026
- Cumulative days on market: 27 days
- Listing agreement: Exclusive Agency
- Electric utility on property: Yes
Estimated market value
$474,400
$451,000 - $498,000
$2,816/mo
Price history
| Date | Event | Price |
|---|---|---|
| 8/21/2026 | Pending sale | $474,900$258/sqft |
Source:  GAMLS #10820101 Report a problem GAMLS #10820101 Report a problem | ||
| 8/6/2026 | Listed for sale | $474,900+17.3%$258/sqft |
Source: GAMLS #10820101 Report a problem | ||
| 12/30/2021 | Sold | $405,000+1.3%$220/sqft |
Source:  FMLS GA #6947481 Report a problem FMLS GA #6947481 Report a problem | ||
| 12/6/2021 | Pending sale | $399,900$217/sqft |
Source: GAMLS #9055667 Report a problem | ||
| 12/4/2021 | Contingent | $399,900$217/sqft |
Source: GAMLS #9055667 Report a problem | ||
| 11/17/2021 | Price change | $399,900-2.4%$217/sqft |
Source: GAMLS #9055667 Report a problem | ||
| 9/28/2021 | Price change | $409,900-6.6%$223/sqft |
Source: GAMLS #9055667 Report a problem | ||
| 9/23/2021 | Listed for sale | $439,000+91.7%$239/sqft |
Source: GAMLS #9055667 Report a problem | ||
| 7/12/2012 | Sold | $229,000-4.4%$125/sqft |
Source: Public Record Report a problem | ||
| 6/19/2012 | Price change | $239,500-4.2%$130/sqft |
Source: Remax Metro Atlanta, INC. #5004345 Report a problem | ||
| 4/6/2012 | Listed for sale | $250,000+15.7%$136/sqft |
Source: RE/MAX Metro Atlanta Cityside #3212490 Report a problem | ||
| 5/31/2011 | Sold | $216,000-4.8%$117/sqft |
Source: Public Record Report a problem | ||
| 5/1/2011 | Price change | $227,000-4.2%$123/sqft |
Source: Keller Williams Realty Metro Atlanta #4195496 Report a problem | ||
| 3/15/2011 | Price change | $237,000-90%$129/sqft |
Source: Keller Williams Realty Metro Atlanta #4195496 Report a problem | ||
| 3/14/2011 | Listed for sale | $2,370,000+908.5%$1,289/sqft |
Source: Reachoo LLC Report a problem | ||
| 3/16/2009 | Sold | $235,000+14.6%$128/sqft |
Source: Public Record Report a problem | ||
| 3/23/2004 | Sold | $205,000+88.1%$111/sqft |
Source: Public Record Report a problem | ||
| 5/6/1996 | Sold | $109,000$59/sqft |
Source: Public Record Report a problem | ||
Public tax history
| Year | Property taxes | Tax assessment |
|---|---|---|
| 2025 | $6,002 +3.8% | $203,040 +10.5% |
| 2024 | $5,782 +17.2% | $183,800 +5.8% |
| 2023 | $4,932 -4.9% | $173,680 +9.1% |
| 2022 | $5,188 +25.8% | $159,160 +14.9% |
| 2021 | $4,124 +0.9% | $138,480 +1.3% |
| 2020 | $4,087 +6.2% | $136,640 +7% |
| 2019 | $3,850 +5.3% | $127,760 +6.8% |
| 2018 | $3,658 -1.1% | $119,680 +2.8% |
| 2017 | $3,700 +7.9% | $116,400 +7.9% |
| 2016 | $3,430 | $107,920 +26.7% |
| 2014 | $3,430 | $85,160 |
| 2013 | -- | $85,160 |
| 2012 | -- | $85,160 -15.9% |
| 2011 | -- | $101,280 +9.8% |
| 2010 | $4,055 +63.6% | $92,200 +18% |
| 2009 | $2,479 +12.9% | $78,120 |
| 2008 | $2,195 -0.7% | $78,120 |
| 2007 | $2,210 | $78,120 |
| 2006 | $2,210 +3.7% | $78,120 |
| 2005 | $2,131 -35.1% | $78,120 +1.5% |
| 2004 | $3,281 +60% | $77,000 |
| 2003 | $2,051 +15.6% | $77,000 |
| 2002 | $1,774 -30.5% | $77,000 +13.6% |
| 2001 | $2,554 | $67,800 |
Find assessor info on the county website
Monthly payment
Est. payment
Payment breakdown
Explore the cost of this home by adjusting the details. Changes won't be saved.Climate risks
Neighborhood: North Decatur
Nearby schools
Schools provided by the listing agent
- Elementary: Laurel Ridge
- Middle: Druid Hills
- High: Druid Hills
Source: GAMLS. This data may not be complete. We recommend contacting the local school district to confirm school assignments for this home.
Similar homes
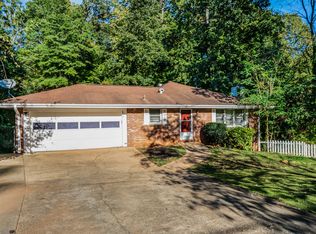
- $489,0003 bd2 ba1.3k sqft2670 Woodridge Dr, Decatur, GA 30033New Construction
 MLS ID #7817817, Angela Eschbach, Dorsey Alston Realtors. FMLS GA
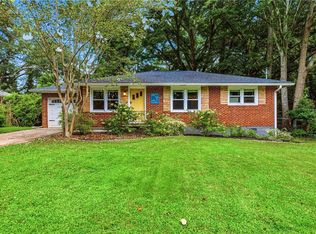
 - $430,0003 bd2 ba1.3k sqft2476 Ridgefield Ter, Decatur, GA 30033For Sale
 MLS ID #7808189, Kenji Otokawa, Komp Realty, LLC.. FMLS GA
 - $445,0002 bd2 ba1.3k sqft2477 Hunting Valley Dr, Decatur, GA 30033For Sale
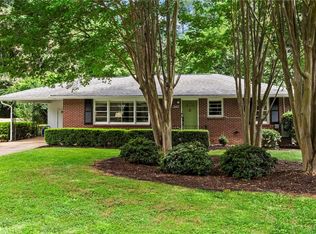 MLS ID #7774082, Austin R Landers, Dorsey Alston Realtors. FMLS GA
 - $525,0004 bd4 ba2.2k sqft2911 Haralson Rd, Decatur, GA 30033For Sale
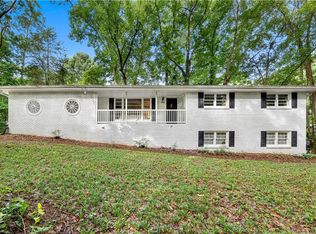 MLS ID #7804270, Ruoxue Wang, Atlanta Realty Global, LLC.. FMLS GA
 - $350,0002 bd2 ba1.2k sqft3095 Hollywood Dr, Decatur, GA 30033For SaleMLS ID #7835966, Kerri Dobo, Keller Williams Realty Metro Atlanta. FMLS GA
- $500,0003 bd2 ba1.2k sqft2316 Poplar Springs Dr NE, Brookhaven, GA 30319For SaleMLS ID #7834921, Kathryn Crabtree, Atlanta Fine Homes Sotheby's International. FMLS GA
- $465,0003 bd2 ba1.7k sqft2123 Juanita St, Decatur, GA 30032Active
 MLS ID #10772194, Mark Camp, BHHS Georgia Properties. GAMLS
 - $414,0003 bd2 ba1.6k sqft2010 Delphine Dr, Decatur, GA 30032For SaleMLS ID #7831360, Kristy Mahurin, Peachtree Town & Country. FMLS GA
- $664,9003 bd3 ba1.9k sqft2305 Sanford Rd, Decatur, GA 30033For SaleMLS ID #7827570, Mandi Robertson, Compass. FMLS GA
- $495,0003 bd2 ba2.1k sqft3024 Sumac Dr, Peachtree Corners, GA 30360For SaleMLS ID #7832029, MARY BETH MCLAUGHLIN, Atlanta Fine Homes Sotheby's International. FMLS GA
- $415,0003 bd2 ba1.2k sqft2012 Shalimar Dr NE, Atlanta, GA 30345ActiveMLS ID #10805858, Stephanie Hillhouse, BHHS Georgia Properties. GAMLS
- $495,0003 bd2 ba2.3k sqft2210 Rosser Pl, Stone Mountain, GA 30087ActiveMLS ID #10789739, Pat Soltys, SRA Signature Realty. GAMLS
- $500,0003 bd3 ba2k sqft865 Fraser St SE, Atlanta, GA 30315For SaleMLS ID #7835030, WADE JACKSON, HomeSmart. FMLS GA
- $500,0004 bd3 ba2.1k sqft2373 Oxbow Cir, Stone Mountain, GA 30087For SaleMLS ID #7788399, Amy Moore, Dorsey Alston Realtors. FMLS GA
- $575,0003 bd3 ba1.5k sqft1976 Dering Cir NE, Atlanta, GA 30345ActiveMLS ID #10832831, Quazi A Haque, Atlanta Best Realty LLC. GAMLS
- $475,0003 bd2 ba1.6k sqft2338 Jay Ln SE, Smyrna, GA 30080For SaleMLS ID #7826130, JULIE COWARD, Atlanta Fine Homes Sotheby's International. FMLS GA
- $389,0003 bd2 ba2k sqft3612 Hershey Ln, Tucker, GA 30084For SaleMLS ID #7829432, JASON HATCHER, Atlanta Fine Homes Sotheby's International. FMLS GA
- $415,0003 bd2 ba1.4k sqft899 Bouldercrest Dr SE, Atlanta, GA 30316For SaleMLS ID #7810891, Michael Lambros, Lambros Realty, LLC.. FMLS GA
- $344,0003 bd2 ba1.3k sqft2992 Belvedere Ln, Decatur, GA 30032For SaleMLS ID #7759369, Nikki Elmore, Atlanta Fine Homes Sotheby's International. FMLS GA
- $370,0003 bd2 ba1.4k sqft1972 Shalimar Dr NE, Atlanta, GA 30345ActiveMLS ID #10759527, Jesse Watts, Keller Williams Atlanta Midtown. GAMLS
