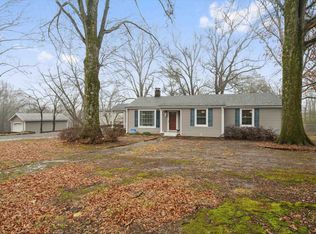
Location! Location! 2 Acre Millington Charmer-Meticulously Maintained 2 Owner Home-Updated 3 Bedrooms and 2 Baths-2 Car Garage-Beautiful Natural Light Throughout-Fenced Yard-Full House Generator-Tankless Water Heater-Hardwood Floors-Double Paned Energy Efficient Windows-2 Story Trex Deck has Amazing Views-Finished Walk Out Basement (Hobby Room/Man Cave/She Shed) Updated Kitchen has Gas Cooking-Island-Pantry-Includes All Appliances-Charming Dining Room w-Wall of Windows-Cozy Living Room & Fireplace off Kitchen-Primary Bedroom w-En Suite Bath-Lots of Storage- Steps from Jeter Elementary & Minutes from Meeman-Shelby Forest State Park-The One You've Been Waiting For! HURRY!
Pending
$299,000
1095 Locke Cuba Rd, Millington, TN 38053
3beds
1,378sqft
Single Family Residence
Built in 1989
2 Acres Lot
$288,800 Zestimate®
$217/sqft
$-- HOA
What's special
Fenced yardLots of storageBeautiful natural light throughoutIncludes all appliancesHardwood floorsTankless water heater
- 12 days
- 1,047
- 130
Likely to sell faster than
Zillow last checked:
Listing updated:
Listed by:
Melody A Bourell,
Marx-Bensdorf, REALTORS 901-682-1868
Source: MAAR,MLS#: 10229491
Facts & features
Interior
Bedrooms & bathrooms
- Bedrooms: 3
- Bathrooms: 2
- Full bathrooms: 2
Rooms
- Room types: Entry Hall, Attic, Other (See Remarks)
Primary bedroom
- Features: Walk-In Closet(s), Hardwood Floor
- Area: 165
- Dimensions: 15 x 11
Bedroom 2
- Features: Shared Bath, Smooth Ceiling, Hardwood Floor
- Area: 110
- Dimensions: 10 x 11
Bedroom 3
- Features: Shared Bath, Smooth Ceiling, Hardwood Floor
- Area: 110
- Dimensions: 10 x 11
Primary bathroom
- Features: Separate Shower, Smooth Ceiling, Tile Floor, Full Bath
Dining room
- Features: Separate Dining Room
- Area: 110
- Dimensions: 10 x 11
Kitchen
- Features: Updated/Renovated Kitchen, Eat-in Kitchen, Pantry, Kitchen Island
- Area: 153
- Dimensions: 17 x 9
Living room
- Features: Separate Living Room
- Area: 273
- Dimensions: 21 x 13
Den
- Dimensions: 0 x 0
Heating
- Central, Natural Gas
Cooling
- Central Air
Appliances
- Included: Gas Water Heater, Range/Oven, Gas Cooktop, Disposal, Dishwasher, Refrigerator
- Laundry: Laundry Closet
Features
- Split Bedroom Plan, Renovated Bathroom, Luxury Primary Bath, Smooth Ceiling, Storage, Square Feet Source: AutoFill (MAARdata) or Public Records (Cnty Assessor Site)
- Flooring: Part Hardwood, Tile
- Windows: Window Treatments
- Basement: Crawl Space,Partial,Walk-Out Access
- Number of fireplaces: 1
- Fireplace features: Masonry, Vented Gas Fireplace, Decorative, Living Room
Interior area
- Total interior livable area: 1,378 sqft
Video & virtual tour
Property
Parking
- Total spaces: 2
- Parking features: Driveway/Pad, Storage, Garage Door Opener, Garage Faces Front
- Has garage: Yes
- Covered spaces: 2
- Has uncovered spaces: Yes
Features
- Stories: 1
- Patio & porch: Porch, Deck
- Pool features: None
- Fencing: Chain Link,Chain Fence
Lot
- Size: 2 Acres
- Dimensions: 220 x 370
- Features: Some Trees, Corner Lot, Landscaped
Details
- Parcel number: D0112 00072
Construction
Type & style
- Home type: SingleFamily
- Architectural style: Traditional
- Property subtype: Single Family Residence
Materials
- Brick Veneer
- Roof: Composition Shingles
Condition
- New construction: No
- Year built: 1989
Utilities & green energy
- Sewer: Septic Tank
- Water: Public
- Utilities for property: Cable Available
Community & HOA
Community
- Security: Smoke Detector(s), Iron Door(s), Window Guard(s), Dead Bolt Lock(s), Wrought Iron Security Drs
- Subdivision: Routon
Location
- Region: Millington
Financial & listing details
- Price per square foot: $217/sqft
- Tax assessed value: $197,200
- Annual tax amount: $1,326
- Price range: $299K - $299K
- Date on market: 9/1/2026
- Cumulative days on market: 12 days
Estimated market value
$288,800
$274,000 - $303,000
$1,697/mo
Price history
| Date | Event | Price |
|---|---|---|
| 9/6/2026 | Pending sale | $299,000$217/sqft |
Source:  MAAR #10229491 Report a problem MAAR #10229491 Report a problem | ||
| 9/1/2026 | Listed for sale | $299,000$217/sqft |
Source: MAAR #10229491 Report a problem | ||
Public tax history
| Year | Property taxes | Tax assessment |
|---|---|---|
| 2025 | $1,326 +8.7% | $49,300 +37% |
| 2024 | $1,220 | $35,975 |
| 2023 | $1,220 | $35,975 |
| 2022 | -- | $35,975 |
| 2021 | -- | $35,975 +46.8% |
| 2020 | $992 | $24,500 |
| 2019 | $992 | $24,500 |
| 2018 | $992 -1.5% | $24,500 |
| 2017 | $1,007 -2.6% | $24,500 +3.6% |
| 2016 | $1,034 | $23,650 |
| 2014 | -- | $23,650 |
| 2013 | -- | $23,650 -8.9% |
| 2012 | -- | $25,950 |
| 2011 | -- | $25,950 |
| 2010 | -- | $25,950 |
| 2009 | -- | $25,950 -11.3% |
| 2008 | -- | $29,250 |
| 2007 | -- | $29,250 |
| 2006 | -- | $29,250 |
| 2005 | -- | $29,250 +2.5% |
| 2004 | -- | $28,525 |
| 2003 | -- | $28,525 |
| 2002 | -- | $28,525 |
| 2001 | -- | $28,525 +25% |
| 2000 | -- | $22,825 |
Find assessor info on the county website
Monthly payment
Est. payment
Payment breakdown
Explore the cost of this home by adjusting the details. Changes won't be saved.Climate risks
Neighborhood: 38053
Similar homes

- $295,0003 bd2 ba1.5k sqft129 Quail Hollow Dr, Atoka, TN 38004For Sale
 MLS ID #10224274, Scott Perryman, The Porter Group. MAAR
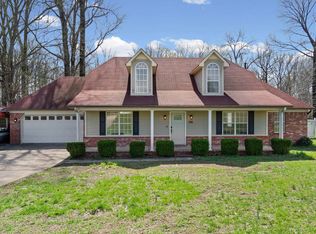
 - $330,0003 bd2 ba1.7k sqft511 Rae Dr E, Munford, TN 38058For Sale
 MLS ID #10216802, Kim Lewis, Crye-Leike, Inc., REALTORS. MAAR
 - $260,0003 bd2 ba1.5k sqft5921 North St, Bartlett, TN 38134For Sale
 MLS ID #10230175, Cali Neal Smith, KAIZEN Realty, LLC. MAAR
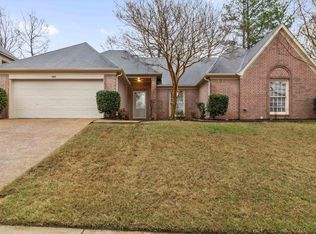
 - $279,9003 bd2 ba1.7k sqft7665 Dexter Run Cir, Cordova, TN 38016For Sale
 MLS ID #10230283, William Morgan, Marathon REALTORS, LLC. MAAR
 - $275,0003 bd3 ba1.8k sqft5875 Sycamore Manor Cv, Memphis, TN 38134For Sale
 MLS ID #3248122, Kendrick Garcia. RealTracs MLS as distributed by MLS GRID
