Wishing you jumped on this community sooner and upset it's sold out? Come quick to see this nearly-new home featuring main-level living plus an unfinished walkout lower level that you can design yourself! This sunny home is a delight as you walk in the front door. The main floor office just off the entryway is a great flex room - often used as a library, music room, hobby area or den for separate TV watching. The dynamite chef's kitchen features a huge island, gas cooktop, wall oven, corner pantry and huge butler's pantry. Notice the glass front cupboards in butler's pantry to display your pretty dishes, wine storage, and an extra beverage refrigerator - wonderful for entertaining. Kitchen is open to the dining area and lovely living room with gas fireplace in the corner - perfect for chilly mornings or crisp evenings. You'll also enjoy the sun room which features access to your new, composite deck. The main floor primary suite has a well-appointed, private bathroom plus spacious walk-in closet. The helpful laundry room is outside the primary bedroom and has extra cupboards and a utility sink. Your main floor is rounded out by a guest bedroom, plus full bathroom just steps away, and helpful back hallway with storage. The unfinished walk-out lower level is so open - it awaits your designs! The wonderful Community Center is just down the street - be sure to go and check it out. You'll simply love the gathering spaces, gym, pool, pickleball and so much more. Tons of activities to enjoy, if you are interested.
Closed
$700,000
1095 Moers Dr, Chaska, MN 55318
2beds
1,944sqft
Single Family Residence
Built in 2024
6,098 Square Feet Lot
$712,500 Zestimate®
$360/sqft
$2,807 Estimated rent
Home value
$712,500
$656,000 - $777,000
$2,807/mo
Zestimate® history
Owner options
List your home for rent
$2,807/mo
Rent Zestimate®
Find your next renter with Zillow Rental Manager. Plus, with online applications, you can quickly screen prospective tenants – for free.
$2,807/mo
Rent Zestimate®
Refinance and save
$4,675/mo
Est. payment
Refinancing to a lower rate could help reduce your monthly payments and save thousands over the life of the loan.
$4,675/mo
Est. payment
Explore your selling options
Work with a Zillow partner agent
Leverage their expertise and Zillow's premium Showcase listings to get your home seen by more buyers.
Get startedList with your own agent
Get your home in front of millions of buyers by listing it on Zillow.
Learn how to do itSell it yourself
Take full control of how buyers see your home on Zillow by listing For Sale by Owner (FSBO).
List your homeWhat's special
Zillow last checked:
Listing updated:
Listed by:
Emily Rome Welter 612-207-6334,
Coldwell Banker Realty
Bought with:
Gregory R Anderson
RE/MAX Advisors-West
Source: NorthstarMLS as distributed by MLS GRID,MLS#: 6758666
Facts & features
Interior
Bedrooms & bathrooms
- Bedrooms: 2
- Bathrooms: 2
- Full bathrooms: 2
Bedroom
- Level: Main
- Area: 203 Square Feet
- Dimensions: 14.5x14
Bedroom 2
- Level: Main
- Area: 120 Square Feet
- Dimensions: 12x10
Primary bathroom
- Level: Main
- Area: 135 Square Feet
- Dimensions: 13.5x10
Deck
- Level: Main
- Area: 96 Square Feet
- Dimensions: 12x8
Dining room
- Level: Main
- Area: 99.75 Square Feet
- Dimensions: 10.5x9.5
Kitchen
- Level: Main
- Area: 297 Square Feet
- Dimensions: 18x16.5
Laundry
- Level: Main
- Area: 48 Square Feet
- Dimensions: 8x6
Living room
- Level: Main
- Area: 270 Square Feet
- Dimensions: 18x15
Office
- Level: Main
- Area: 155 Square Feet
- Dimensions: 15.5x10
Sun room
- Level: Main
- Area: 99 Square Feet
- Dimensions: 11x9
Heating
- Forced Air
Cooling
- Central Air
Appliances
- Included: Air-To-Air Exchanger, Cooktop, Dishwasher, Disposal, Dryer, Exhaust Fan, Gas Water Heater, Microwave, Refrigerator, Stainless Steel Appliance(s), Wall Oven, Washer, Water Softener Owned
- Laundry: Laundry Room, Main Level, Sink
Features
- Basement: Drain Tiled,Concrete,Sump Pump,Unfinished,Walk-Out Access
- Number of fireplaces: 1
- Fireplace features: Gas, Living Room
Interior area
- Total structure area: 1,944
- Total interior livable area: 1,944 sqft
- Finished area above ground: 1,944
- Finished area below ground: 0
Property
Parking
- Total spaces: 2
- Parking features: Attached, Asphalt, Garage Door Opener
- Attached garage spaces: 2
- Has uncovered spaces: Yes
- Details: Garage Dimensions (22x21)
Accessibility
- Accessibility features: None
Features
- Levels: One
- Stories: 1
- Patio & porch: Composite Decking, Deck
- Has private pool: Yes
- Pool features: Heated, Outdoor Pool, Shared
- Fencing: None
Lot
- Size: 6,098 Square Feet
- Dimensions: 51 x 120 x 51 x 128
Details
- Foundation area: 1944
- Parcel number: 307040640
- Zoning description: Residential-Single Family
Construction
Type & style
- Home type: SingleFamily
- Property subtype: Single Family Residence
Materials
- Roof: Age 8 Years or Less
Condition
- New construction: No
- Year built: 2024
Utilities & green energy
- Electric: Circuit Breakers
- Gas: Natural Gas
- Sewer: City Sewer/Connected
- Water: City Water/Connected
Community & HOA
Community
- Subdivision: Del Webb At Chaska 2nd Add
HOA
- Has HOA: Yes
- Amenities included: Lobby Entrance, Tennis Court(s)
- Services included: Lawn Care, Maintenance Grounds, Professional Mgmt, Recreation Facility, Sanitation, Shared Amenities, Snow Removal
- HOA fee: $293 monthly
- HOA name: Associa
- HOA phone: 763-746-1188
Location
- Region: Chaska
Financial & listing details
- Price per square foot: $360/sqft
- Tax assessed value: $714,600
- Annual tax amount: $1,226
- Date on market: 8/14/2025
- Cumulative days on market: 9 days
- Road surface type: Paved
Price history
| Date | Event | Price |
|---|---|---|
| 8/29/2025 | Sold | $700,000$360/sqft |
Source:  NorthstarMLS as distributed by MLS GRID #6758666 Report a problem NorthstarMLS as distributed by MLS GRID #6758666 Report a problem | ||
| 8/25/2025 | Pending sale | $700,000$360/sqft |
Source: NorthstarMLS as distributed by MLS GRID #6758666 Report a problem | ||
| 8/16/2025 | Listed for sale | $700,000+4.6%$360/sqft |
Source: NorthstarMLS as distributed by MLS GRID #6758666 Report a problem | ||
| 8/5/2024 | Sold | $669,030+11.6%$344/sqft |
Source: Public Record Report a problem | ||
| 1/1/2024 | Listing removed | -- |
Source: NorthstarMLS as distributed by MLS GRID #6441867 Report a problem | ||
| 9/30/2023 | Listed for sale | $599,490$308/sqft |
Source: NorthstarMLS as distributed by MLS GRID #6441867 Report a problem | ||
Public tax history
| Year | Property taxes | Tax assessment |
|---|---|---|
| 2025 | $1,226 +39% | $714,600 +451.8% |
| 2024 | $882 +126.2% | $129,500 |
| 2023 | $390 | $129,500 |
Find assessor info on the county website
Neighborhood: 55318
Nearby homes
- $698,9352 bd2 ba2.9k sqft1099 Moers Dr, Chaska, MN 55318Sold
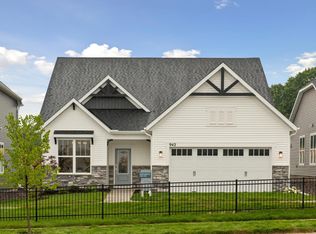
- $769,3004 bd1 ba1.9k sqft1091 Moers Dr, Chaska, MN 55318Sold
- $586,6543 bd1 ba1.8k sqft1087 Moers Dr, Chaska, MN 55318Sold
- $745,5604 bd1 ba2.5k sqft1103 Moers Dr, Chaska, MN 55318Sold
- $510,4242 bd1 ba1.4k sqft1020 Goldfinch Ct, Chaska, MN 55318Sold
- $616,5213 bd3 ba2.4k sqft1016 Goldfinch Ct, Chaska, MN 55318Sold
- $677,9003 bd3 ba3.2k sqft1083 Moers Dr, Chaska, MN 55318Off Market
- $808,8653 bd3 ba3.3k sqft1052 Moers Dr, Chaska, MN 55318Sold
Nearby schools
GreatSchools rating
- 8/10Clover Ridge Elementary SchoolGrades: K-5Distance: 1.8 mi
- 9/10Chaska Middle School WestGrades: 6-8Distance: 0.9 mi
- 9/10Chaska High SchoolGrades: 9-12Distance: 2.2 mi
Get a cash offer in 3 minutes
Find out how much your home could sell for in as little as 3 minutes with a no-obligation cash offer.
Estimated market value
$712,500
Get a cash offer in 3 minutes
Find out how much your home could sell for in as little as 3 minutes with a no-obligation cash offer.
Estimated market value
$712,500
- Minnesota
- Carver County
- Chaska
- 55318
- 1095 Moers Dr
Nearby cities
Nearby zip codes
Other Chaska Topics
