Welcome to 1095 Mountain Shadow West! Tucked away in a quiet, secluded neighborhood, this 3-bed, 4-bath beauty blends modern comfort with timeless charm. Built in 2017 and lovingly maintained, this traditional-style home offers over 3,000 square feet of bright, open living space designed with entertainment in mind. Step inside to a warm and welcoming layout featuring an open-concept eat-in kitchen and living room—perfect for everyday living and weekend entertaining. A private dining room sets the stage for special occasions, while the main floor laundry adds everyday convenience. Upstairs you will find a spacious primary suite- a true retreat complete with a huge walk-in closet and a massive storage closet right in the bathroom! Leaving the suite, you will find two additional bedrooms and another full bathroom upstairs. Downstairs, the finished basement offers flexible space for a home office, gym, playroom, or movie night lounge—plus a separate sliding door entrance for added functionality. Outside, enjoy the gorgeous screened-in patio, the attached deck for grilling, and private backyard with no neighbors behind—just serene views. Additional perks include an EV charging outlet in the garage, Ring security system, outdoor shed, and thoughtful upgrades throughout. This neighborhood is within 5 minutes to 81 and a short drive to Chambersburg, where you can grab a coffee from Brussels or an Açaí bowl from Lotus, then head to Norlo Park to play (which is only about a 6 minute drive from home)! Close by to tons of major shopping and restaurants! Whether you're upsizing, planting roots, or simply craving more room to grow, this Fayetteville gem is ready to welcome you home. Showings begin Friday, April 18th—schedule yours today!
Sold for $370,000
$370,000
1095 Mountain Shadow W, Fayetteville, PA 17222
3beds
3,094sqft
Single Family Residence
Built in 2017
0.27 Acres Lot
$382,500 Zestimate®
$120/sqft
$3,024 Estimated rent
Home value
$382,500
$340,000 - $428,000
$3,024/mo
Zestimate® history
Owner options
List your home for rent
$3,024/mo
Rent Zestimate®
Find your next renter with Zillow Rental Manager. Plus, with online applications, you can quickly screen prospective tenants – for free.
$3,024/mo
Rent Zestimate®
Refinance and save
$2,442/mo
Est. payment
Refinancing to a lower rate could help reduce your monthly payments and save thousands over the life of the loan.
$2,442/mo
Est. payment
Explore your selling options
Work with a Zillow partner agent
Leverage their expertise and Zillow's premium Showcase listings to get your home seen by more buyers.
Get startedList with your own agent
Get your home in front of millions of buyers by listing it on Zillow.
Learn how to do itSell it yourself
Take full control of how buyers see your home on Zillow by listing For Sale by Owner (FSBO).
List your homeWhat's special
Private dining roomFinished basementHome officeMain floor laundrySecluded neighborhoodHuge walk-in closetOpen-concept eat-in kitchen
Zillow last checked:
Listing updated:
Listed by:
Maddi Berrios 717-579-5044,
EXP Realty, LLC
Bought with:
Bhanu Ghalley, RS365261
Berkshire Hathaway HomeServices Homesale Realty
Source: Bright MLS,MLS#: PAFL2026612
Facts & features
Interior
Bedrooms & bathrooms
- Bedrooms: 3
- Bathrooms: 4
- Full bathrooms: 3
- 1/2 bathrooms: 1
- Main level bathrooms: 1
Basement
- Area: 1073
Heating
- Heat Pump, Electric
Cooling
- Central Air, Electric
Appliances
- Included: Electric Water Heater
- Laundry: Main Level
Features
- Bar, Bathroom - Tub Shower, Bathroom - Walk-In Shower, Floor Plan - Traditional, Formal/Separate Dining Room, Eat-in Kitchen, Kitchen Island, Pantry, Primary Bath(s), Walk-In Closet(s)
- Basement: Finished,Full,Exterior Entry,Walk-Out Access
- Has fireplace: No
Interior area
- Total structure area: 3,094
- Total interior livable area: 3,094 sqft
- Finished area above ground: 2,021
- Finished area below ground: 1,073
Property
Parking
- Total spaces: 2
- Parking features: Garage Faces Front, Inside Entrance, Attached, Driveway, On Street
- Attached garage spaces: 2
- Has uncovered spaces: Yes
Accessibility
- Accessibility features: 2+ Access Exits
Features
- Levels: Three
- Stories: 3
- Patio & porch: Enclosed, Patio, Deck
- Pool features: None
Lot
- Size: 0.27 Acres
Details
- Additional structures: Above Grade, Below Grade
- Parcel number: 090C23C134.000000
- Zoning: RESIDENTIAL
- Special conditions: Standard
- Other equipment: See Remarks
Construction
Type & style
- Home type: SingleFamily
- Architectural style: Traditional
- Property subtype: Single Family Residence
Materials
- Vinyl Siding
- Foundation: Active Radon Mitigation
Condition
- New construction: No
- Year built: 2017
Utilities & green energy
- Sewer: Public Sewer
- Water: Public
Community & HOA
Community
- Security: Security System, Exterior Cameras
- Subdivision: Mountain Shadows
HOA
- Has HOA: Yes
- Amenities included: None
- Services included: Common Area Maintenance
- HOA fee: $120 annually
- HOA name: I360 PROPERTY MANAGEMENT
Location
- Region: Fayetteville
- Municipality: GREENE TWP
Financial & listing details
- Price per square foot: $120/sqft
- Tax assessed value: $31,780
- Annual tax amount: $5,135
- Date on market: 4/18/2025
- Listing agreement: Exclusive Right To Sell
- Listing terms: Cash,Conventional,FHA,VA Loan
- Inclusions: Refrigerator, Stove, Dishwasher, Microwave, Ring Security System.
- Exclusions: Tesla Ev Charger, Washer & Dryer.
- Ownership: Fee Simple
Price history
| Date | Event | Price |
|---|---|---|
| 6/27/2025 | Sold | $370,000$120/sqft |
Source:  Bright MLS #PAFL2026612 Report a problem Bright MLS #PAFL2026612 Report a problem | ||
| 4/20/2025 | Pending sale | $370,000$120/sqft |
Source: Bright MLS #PAFL2026612 Report a problem | ||
| 4/18/2025 | Listed for sale | $370,000$120/sqft |
Source: Bright MLS #PAFL2026612 Report a problem | ||
Public tax history
| Year | Property taxes | Tax assessment |
|---|---|---|
| 2024 | $5,177 +6.5% | $31,780 |
| 2023 | $4,859 +2.4% | $31,780 |
| 2022 | $4,746 | $31,780 |
| 2021 | $4,746 +2.7% | $31,780 |
| 2020 | $4,621 +7.6% | $31,780 +2.3% |
| 2018 | $4,297 | $31,070 |
Find assessor info on the county website
Neighborhood: 17222
Nearby homes
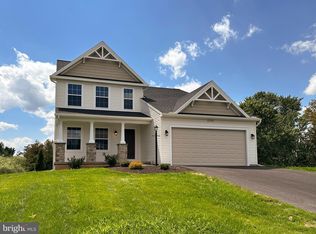
- $379,9004 bd3 ba2.1k sqft1155 Mountain Shadow W, Fayetteville, PA 17222Sold
- $370,800-- bd2 ba2.1k sqft3627 Mountain Shadow Ln, Fayetteville, PA 17222Off Market
- $417,900-- bd2 ba2.1k sqft1135 Mountain Shadow W, Fayetteville, PA 17222Off Market
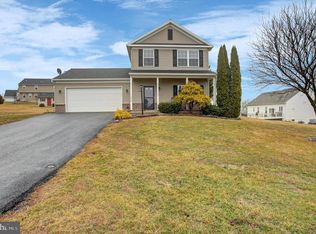
- $291,0003 bd2 ba1.2k sqft3552 Mountain Shadow Garth, Fayetteville, PA 17222Sold
- $340,700-- bd2 ba1.6k sqft1165 Mountain Shadow W, Fayetteville, PA 17222Off Market
- $338,5004 bd2 ba2.1k sqft3631 Mountain Shadow Ln, Fayetteville, PA 17222Off Market
- $403,9004 bd2 ba2.4k sqft1105 Mountain Shadow W, Fayetteville, PA 17222Off Market
- $337,6003 bd3 ba1.6k sqft1175 Mountain Shadow W, Fayetteville, PA 17222Off Market
Nearby schools
GreatSchools rating
- 8/10Fayetteville El SchoolGrades: K-5Distance: 1.4 mi
- 7/10Chambersburg Area Ms - SouthGrades: 6-8Distance: 4.4 mi
- 3/10Chambersburg Area Senior High SchoolGrades: 9-12Distance: 5.1 mi
Schools provided by the listing agent
- District: Chambersburg Area
Source: Bright MLS. This data may not be complete. We recommend contacting the local school district to confirm school assignments for this home.


Get pre-qualified for a loan
At Zillow Home Loans, we can pre-qualify you in as little as 5 minutes with no impact to your credit score.An equal housing lender. NMLS #10287.
- Pennsylvania
- Franklin County
- Fayetteville
- 17222
- 1095 Mountain Shadow W
Nearby cities
Nearby zip codes
Other Fayetteville Topics
