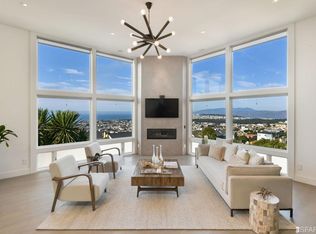
Perched in coveted Golden Gate Heights, this gorgeous, light-filled 3+bd/2.5+ba home combines sweeping Pacific Ocean views, beautifully updated interiors, and generous living spaces. The main level is designed to showcase the spectacular setting, with a sun-drenched living room featuring floor to ceiling windows, a cozy fireplace, and a spacious front balcony with unobstructed panoramic ocean views, an unforgettable backdrop for sunsets and entertaining. The open, flowing floor plan continues to the dining area, updated open kitchen, generous family room and powder room, creating an inviting setting for everything from quiet mornings to lively gatherings with friends. Upstairs, the serene primary suite enjoys captivating ocean views from both the bedroom and spa-like remodeled bath with double vanity and soaking tub. Two additional bedrooms, one with an equally impressive view, and a beautifully renovated bath complete this level. The versatile lower level offers additional space for an office or exercise room, along with a full bath, laundry, abundant storage, and garage. Outdoor living is just as compelling, with a very private rear deck tucked away for al fresco dining and relaxing. Recent improvements include a new roof, new skylights, and select new windows. Close to Golden Gate Heights Park, Grandview Park, Moraga Steps, Golden Gate Park, 9th Ave shops and restaurants, UCSF, and transit, this special home brings together breathtaking views, thoughtful updates, generous living spaces, and an enviable Golden Gate Heights lifestyle!
Sold for $2,350,000
Zillow last checked:
Listing updated:
Bought with:
Andrea F. Swetland, DRE #01179634
Vanguard Properties
Source: SFAR,MLS#: 426164971 Originating MLS: San Francisco Association of REALTORS
Originating MLS: San Francisco Association of REALTORSPrice history
| Date | Event | Price |
|---|---|---|
| 10/23/2026 | Sold | $2,350,000+57.2%$1,187/sqft |
Source:  SFAR #426164971 Report a problem SFAR #426164971 Report a problem | ||
| 10/15/2026 | Pending sale | $1,495,000$755/sqft |
Source: SFAR #426164971 Report a problem | ||
| 10/1/2026 | Listed for sale | $1,495,000-19.2%$755/sqft |
Source: SFAR #426164971 Report a problem | ||
| 6/25/2025 | Listing removed | $1,850,000$935/sqft |
Source: SFAR #425031249 Report a problem | ||
| 6/13/2025 | Price change | $1,850,000-5.1%$935/sqft |
Source: SFAR #425031249 Report a problem | ||
| 5/3/2025 | Price change | $1,950,000+30.4%$985/sqft |
Source: SFAR #425031249 Report a problem | ||
| 4/17/2025 | Listed for sale | $1,495,000-21.3%$755/sqft |
Source: SFAR #425031249 Report a problem | ||
| 5/14/2021 | Sold | $1,900,000$960/sqft |
Source: SFAR #421528213 Report a problem | ||
| 4/15/2021 | Pending sale | $1,900,000$960/sqft |
Source: SFAR #421528213 Report a problem | ||
| 3/15/2021 | Listed for sale | $1,900,000+162.1%$960/sqft |
Source: SFAR #421528213 Report a problem | ||
| 12/30/1999 | Sold | $725,000+97%$366/sqft |
Source: Public Record Report a problem | ||
| 12/27/1993 | Sold | $368,000$186/sqft |
Source: Public Record Report a problem | ||
Nearby homes
- $2,508,4003 bd4 ba2.5k sqft1091 Pacheco St, San Francisco, CA 94116Off Market
- $2,061,9004 bd2 ba1.8k sqft1994 15th Ave, San Francisco, CA 94116Off Market
- $3,590,9004 bd4 ba2.7k sqft1083 Pacheco St, San Francisco, CA 94116Off Market
- $2,068,9004 bd2 ba1.8k sqft1996 15th Ave, San Francisco, CA 94116Off Market
