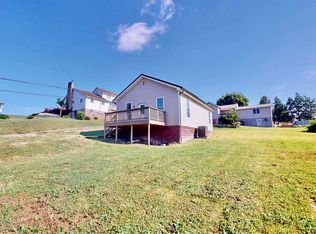
Charming 2BR/1.5BA house near Tygart River. Recently updated, this blank slate is ready for your personal touches! New electrical service is scheduled to be installed. Brand new kitchen cabinets, counters & appliances, new bathrooms, new ventless washer/dryer combo, new laminate flooring, paint, doors, lighting, windows & more! Large level yard and located less than 1/2 mile from public river access. Be sure to take the virtual tour! See agent remarks.
Contingent
Price cut: $7.6K (8/10)
$129,900
1095 Parkview Rd, Grafton, WV 26354
2beds
1,271sqft
Single Family Residence
Built in 1925
0.37 Acres Lot
$126,700 Zestimate®
$102/sqft
$-- HOA
What's special
Large level yardNew laminate flooringBrand new kitchen cabinetsNew bathrooms
- 82 days
- 119
- 1
Likely to sell faster than
Zillow last checked:
Listing updated:
Listed by:
LINDSAY GRAY 304-669-6128,
KEYSTONE REALTY GROUP LLC
Source: NCWV REIN,MLS#: 10165691
Facts & features
Interior
Bedrooms & bathrooms
- Bedrooms: 2
- Bathrooms: 2
- Full bathrooms: 1
- 1/2 bathrooms: 1
Primary bedroom
- Level: Second
- Area: 132
- Dimensions: 11 x 12
Bedroom 2
- Features: Laminate Flooring
- Level: Second
- Area: 125
- Dimensions: 10.42 x 12
Dining room
- Features: Laminate Flooring
- Level: First
- Area: 163.61
- Dimensions: 12.92 x 12.67
Kitchen
- Features: Laminate Flooring
- Level: First
- Area: 150.69
- Dimensions: 12.92 x 11.67
Living room
- Features: Wood/Coal Stove, Laminate Flooring
- Level: First
- Area: 184.27
- Dimensions: 12.08 x 15.25
Basement
- Level: Basement
Heating
- Forced Air, Wood
Cooling
- Window Unit(s), Ceiling Fan(s)
Appliances
- Included: Range, Microwave, Dishwasher, Refrigerator, Washer, Dryer
- Laundry: Washer Hookup
Features
- High Speed Internet
- Flooring: Laminate
- Basement: Full,Unfinished
- Attic: Scuttle
- Fireplace features: Wood Burning Stove
Interior area
- Total structure area: 1,921
- Total interior livable area: 1,271 sqft
- Finished area above ground: 1,271
- Finished area below ground: 0
Property
Parking
- Parking features: Off Street
Features
- Levels: 2
- Stories: 2
- Patio & porch: Porch
- Fencing: None
- Has view: Yes
- View description: Neighborhood
Lot
- Size: 0.37 Acres
- Dimensions: 135 x 119
- Features: Level
Details
- Parcel number: 07 7A013800000000
Construction
Type & style
- Home type: SingleFamily
- Architectural style: Bungalow
- Property subtype: Single Family Residence
Materials
- Frame, Vinyl Siding
- Foundation: Stone
- Roof: Shingle
Condition
- Year built: 1925
Utilities & green energy
- Electric: Circuit Breakers
- Sewer: Public Sewer
- Water: Public
- Utilities for property: Cable Available
Community & HOA
Community
- Features: Other
HOA
- Has HOA: No
Location
- Region: Grafton
Financial & listing details
- Price per square foot: $102/sqft
- Tax assessed value: $43,100
- Annual tax amount: $140
- Date on market: 7/6/2026
- Electric utility on property: Yes
Estimated market value
$126,700
$120,000 - $133,000
$1,289/mo
Price history
| Date | Event | Price |
|---|---|---|
| 8/19/2026 | Contingent | $129,900$102/sqft |
Source:  NCWV REIN #10165691 Report a problem NCWV REIN #10165691 Report a problem | ||
| 8/10/2026 | Price change | $129,900-5.5%$102/sqft |
Source: NCWV REIN #10165691 Report a problem | ||
| 8/3/2026 | Price change | $137,500-1.7%$108/sqft |
Source: NCWV REIN #10165691 Report a problem | ||
| 7/6/2026 | Listed for sale | $139,900$110/sqft |
Source: NCWV REIN #10165691 Report a problem | ||
Public tax history
| Year | Property taxes | Tax assessment |
|---|---|---|
| 2025 | $64 +10.3% | $25,860 +2.1% |
| 2024 | $58 +34.4% | $25,320 +3.9% |
| 2023 | $43 +8.1% | $24,360 +1.5% |
| 2022 | $40 | $24,000 +11.4% |
| 2021 | -- | $21,540 +3.2% |
| 2020 | -- | $20,880 +1.8% |
| 2019 | $5 +43.1% | $20,520 +0.9% |
| 2018 | $4 +19.9% | $20,340 +0.3% |
| 2017 | $3 | $20,280 +3.4% |
| 2016 | -- | $19,620 +6.5% |
| 2015 | -- | $18,420 +4.4% |
| 2014 | -- | $17,640 -1.7% |
| 2013 | -- | $17,940 +1.4% |
| 2012 | -- | $17,700 +7.3% |
| 2011 | -- | $16,500 +1.9% |
| 2010 | -- | $16,200 +10.2% |
| 2009 | -- | $14,700 |
| 2008 | -- | $14,700 +6.1% |
| 2007 | -- | $13,860 +6.5% |
| 2006 | -- | $13,020 +15.4% |
| 2005 | -- | $11,280 +3.3% |
| 2004 | -- | $10,920 +1.1% |
| 2003 | -- | $10,800 +1.1% |
| 2002 | -- | $10,680 +1.7% |
| 2001 | -- | $10,500 |
Find assessor info on the county website
Monthly payment
Est. payment
Payment breakdown
Explore the cost of this home by adjusting the details. Changes won't be saved.Climate risks
Neighborhood: 26354
Nearby schools
Schools provided by the listing agent
- Elementary: Anna Jarvis Elementary
- Middle: Taylor County Middle
- High: Grafton High
- District: Taylor
Source: NCWV REIN. This data may not be complete. We recommend contacting the local school district to confirm school assignments for this home.
Similar homes
- $117,0004 bd1 ba1.7k sqft498 Gay St, Grafton, WV 26354For Sale
 MLS ID #10165663, KATIE STEWART. NCWV REIN
 - $99,9002 bd1 ba847 sqft1 E Bluemont St, Grafton, WV 26354For Sale
 MLS ID #10165339, LINDSAY GRAY. NCWV REIN
 - $148,0004 bd2 ba1.8k sqft228 Graham St, Grafton, WV 26354For Sale
 MLS ID #10165450, CAREN ATALLAH. NCWV REIN
 - $--3 bd1 ba1.7k sqft55 Adolphus St, Grafton, WV 26354Auction
 ServiceLink Auction
