Skip main navigation
    House for rent
  • C$2,200/moFees may apply

    1095 Queen St E #2, Toronto, ON M4M 1K7

    1beds

    Price may not include required fees and charges. Learn more|

    Singlefamily
    Available now
    Air conditioner, central air
    Ensuite laundry
    None parking
    Central, forced air, natural gas
    Contact manager for more details about this home.

    What's special

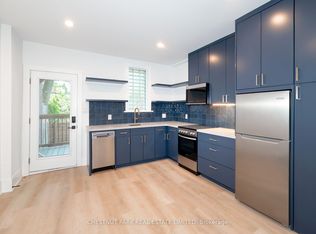
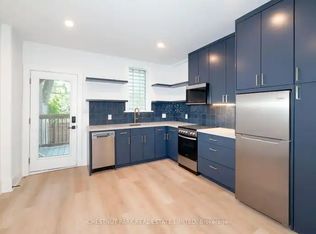
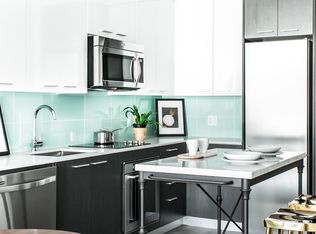
    Quartz countersSubway tile backsplashSleek stainless appliances
    Convenient Direct Street Entrance Off Queen, No Shared Lobby, No Buzzer Lineup, Just Your Own Door. Soaring Ceilings With Exposed Ductwork Create A Loft-Like Feel. Bright 1 Bedroom Suite Bathed In Natural Light From Large Windows On Both Sides. Custom Kitchen With Sleek Grey Cabinetry, Quartz Counters, Subway Tile Backsplash, And Sleek Stainless Appliances. Elegant French Doors Add A Touch Of Character Throughout. Stacked Washer/Dryer Tucked Behind Closet Doors For Everyday Convenience. Spa-Style Bathroom With Quartz Vanity And Full Subway Tile Surround Tub. Step Out To Your Own Private Fenced Sundeck, Fully Screened For Privacy - A Rare Outdoor Retreat In The Heart Of Leslieville. Steps To Queen Street's Best Coffee, Restaurants, And Shops With A Near-Perfect Walk Score. Some of the photos have been virtually staged.
    2 days
    |
    --
    |
    --
    |

    Zillow last checked:

    Listing updated:

    Travel times

    Let’s turn your rent into credit progress

    Build credit history with every on-time payment and get credit for the payment you’re already making.

    Facts & features

    Interior

    Bedrooms & bathrooms
    • Bedrooms: 1
    • Bathrooms: 1
    • Full bathrooms: 1
    Heating
    • Central, Forced Air, Natural Gas
    Cooling
    • Air Conditioner, Central Air
    Appliances
    • Laundry: Ensuite
    Features
    • Contact manager

    Property

    Parking
    • Parking features: Contact manager
    • Details: Contact manager
    Features
    • Patio & porch: Contact manager
    • Exterior features: Contact manager
    • Pool features: Contact manager
    Details
    • Additional structures: Contact manager
    • Other equipment: Contact manager

    Construction

    Type & style
    • Home type: SingleFamily
    • Property subtype: SingleFamily
    Materials
    • Roof: Membrane

    Utilities & green energy

    • Utilities for property: Water

    Community & HOA

    Community
    • Features: Contact manager
    HOA
    • Amenities included: Contact manager
    Location
    • Region: Toronto

    Financial & listing details

    • Lease term: Contact For Details

    Price history

    Price history is unavailable.

    Neighborhood: South Riverdale

    Nearby schools

    GreatSchools rating

    No schools nearby

    We couldn't find any schools near this home.