Nestled against the open space at Wonderland Lake, this five-bedroom, five-bath home blends refined design, modern comfort, and the best of Boulder living. Expansive windows frame panoramic mountain views, while beautifully curated interiors showcase designer lighting, custom drapery, and rich hardwood floors throughout. The main level balances beauty and function with a chef's kitchen featuring a Wolf six-burner range with griddle and double oven, built-in Miele coffee system, farmhouse sink, wine fridge, and a spacious walk-in pantry. The dining area's custom wood paneling and leather bench create a warm gathering space, while the living room's marble-surround fireplace and custom cabinetry open to a back deck overlooking the lake and foothills. A generous mudroom connects to the backyard and oversized heated garage with epoxy floors and built-in storage. A chic powder room completes the level. Upstairs, the primary suite is a serene retreat with a stone fireplace, private balcony with lake views, and an expansive dressing room with custom closet solutions. The spa-inspired bath includes a soaking tub, dual vanities, rainhead shower, and private water closet with automatic BioBidet. Two additional bedrooms with en suite baths complete this level. The daylight lower level adds flexibility with two bedrooms-one with built-in bunks-a large laundry room with dual washers and dryer, and a glass-enclosed flex room with double desks and mirrored walls, ideal for work, play, or fitness. Outdoor living shines with a covered patio featuring radiant heaters, gas grill, wok station, and pizza oven. A tiered deck with hot tub overlooks open space, surrounded by landscaped gardens and a fenced yard for privacy. A secure lock-and-leave design and proximity to Lucky's Market, Ideal Market, and Broadway's restaurants and galleries make 1095 Redwood Avenue a perfect North Boulder retreat.
Sold for $4,300,000
$4,300,000
1095 Redwood Ave, Boulder, CO 80304
5beds
4,959sqft
Single Family Residence
Built in 2015
8,271 Square Feet Lot
$4,242,700 Zestimate®
$867/sqft
$7,692 Estimated rent
Home value
$4,242,700
$3.95M - $4.54M
$7,692/mo
Zestimate® history
Owner options
List your home for rent
$7,692/mo
Rent Zestimate®
Find your next renter with Zillow Rental Manager. Plus, with online applications, you can quickly screen prospective tenants – for free.
$7,692/mo
Rent Zestimate®
Refinance and save
$27,691/mo
Est. payment
Refinancing to a lower rate could help reduce your monthly payments and save thousands over the life of the loan.
$27,691/mo
Est. payment
Explore your selling options
Work with a Zillow partner agent
Leverage their expertise and Zillow's premium Showcase listings to get your home seen by more buyers.
Get startedList with your own agent
Get your home in front of millions of buyers by listing it on Zillow.
Learn how to do itSell it yourself
Take full control of how buyers see your home on Zillow by listing For Sale by Owner (FSBO).
List your homeWhat's special
Zillow last checked:
Listing updated:
Listed by:
The Zach Zeldner Team 720-480-7650,
Compass - Boulder,
Ethan Bullock 303-501-4959,
Compass - Boulder
Bought with:
Leyla Steele, 100027173
RE/MAX Alliance-Boulder
Source: IRES as distributed by MLS GRID,MLS#: 1049086
Facts & features
Interior
Bedrooms & bathrooms
- Bedrooms: 5
- Bathrooms: 5
- Full bathrooms: 4
- 3/4 bathrooms: 1
- Main level bathrooms: 1
Primary bedroom
- Description: Wood
- Features: Full Primary Bath, Luxury Features Primary Bath
- Level: Upper
- Area: 270 Square Feet
- Dimensions: 15 x 18
Bedroom 2
- Description: Wood
- Level: Upper
- Area: 176 Square Feet
- Dimensions: 16 x 11
Bedroom 3
- Description: Wood
- Level: Upper
- Area: 121 Square Feet
- Dimensions: 11 x 11
Bedroom 4
- Description: Wood
- Level: Lower
- Area: 143 Square Feet
- Dimensions: 11 x 13
Dining room
- Description: Wood
- Level: Main
- Area: 168 Square Feet
- Dimensions: 12 x 14
Family room
- Description: Wood
- Level: Lower
- Area: 240 Square Feet
- Dimensions: 15 x 16
Kitchen
- Description: Wood
- Level: Main
- Area: 252 Square Feet
- Dimensions: 14 x 18
Laundry
- Description: Tile
- Level: Lower
- Area: 110 Square Feet
- Dimensions: 11 x 10
Living room
- Description: Wood
- Level: Main
- Area: 342 Square Feet
- Dimensions: 18 x 19
Recreation room
- Description: Wood
- Level: Lower
- Area: 187 Square Feet
- Dimensions: 11 x 17
Study
- Description: Wood
- Level: Main
- Area: 143 Square Feet
- Dimensions: 11 x 13
Heating
- Forced Air, Zoned, Electronic Air Filter
Cooling
- Central Air, Ceiling Fan(s)
Appliances
- Included: Gas Range, Dishwasher, Refrigerator, Washer, Dryer, Microwave, Gas Bar-B-Q, Disposal
Features
- Eat-in Kitchen, Separate Dining Room, Open Floorplan, Pantry, Walk-In Closet(s), Kitchen Island, High Ceilings
- Flooring: Wood
- Windows: Window Coverings
- Basement: Full,Partially Finished,Daylight
- Has fireplace: Yes
- Fireplace features: Two or More, Living Room, Bedroom
Interior area
- Total structure area: 4,705
- Total interior livable area: 4,959 sqft
- Finished area above ground: 4,705
Property
Parking
- Total spaces: 2
- Parking features: Garage Door Opener, Attached, Heated Garage
- Attached garage spaces: 2
- Details: Attached
Features
- Levels: Two
- Stories: 2
- Patio & porch: Patio
- Exterior features: Sprinkler System, Balcony
- Spa features: Heated
- Fencing: Fenced
- Has view: Yes
- View description: Hills, Water
- Has water view: Yes
- Water view: Water
Lot
- Size: 8,271 Square Feet
- Features: Cul-De-Sac, Deciduous Trees, Native Plants, Abuts Public Open Space
Details
- Parcel number: R0601699
- Zoning: SFR
- Special conditions: Private Owner
Construction
Type & style
- Home type: SingleFamily
- Property subtype: Single Family Residence
Materials
- Frame, Stone, Stucco
- Roof: Metal,Rubber,Other
Condition
- New construction: No
- Year built: 2015
Utilities & green energy
- Electric: XCEL
- Gas: XCEL
- Sewer: Public Sewer
- Water: City
- Utilities for property: Natural Gas Available, Electricity Available
Green energy
- Energy efficient items: Southern Exposure
Community & HOA
Community
- Security: Security System, Fire Alarm
- Subdivision: Granary
HOA
- Has HOA: Yes
- Services included: Snow Removal, Management, Utilities
- HOA fee: $1,400 annually
- HOA name: The Granary Homeowners Assoc.
Location
- Region: Boulder
Financial & listing details
- Price per square foot: $867/sqft
- Tax assessed value: $3,598,000
- Annual tax amount: $21,424
- Date on market: 1/7/2026
- Listing terms: Cash,Conventional
- Exclusions: Seller's personal property
- Electric utility on property: Yes
Price history
| Date | Event | Price |
|---|---|---|
| 2/27/2026 | Sold | $4,300,000-4.3%$867/sqft |
Source:  IRES as distributed by MLS GRID #1049086 Report a problem IRES as distributed by MLS GRID #1049086 Report a problem | ||
| 2/3/2026 | Listed for sale | $4,495,000$906/sqft |
Source: IRES as distributed by MLS GRID #1049086 Report a problem | ||
| 1/22/2026 | Pending sale | $4,495,000$906/sqft |
Source:  REcolorado as distributed by MLS GRID #IR1049086 Report a problem REcolorado as distributed by MLS GRID #IR1049086 Report a problem | ||
| 1/6/2026 | Price change | $4,495,000-5.4%$906/sqft |
Source: IRES as distributed by MLS GRID #1045822 Report a problem | ||
| 10/22/2025 | Listed for sale | $4,750,000+6.9%$958/sqft |
Source: IRES as distributed by MLS GRID #1045822 Report a problem | ||
| 10/20/2023 | Sold | $4,444,000-1%$896/sqft |
Source: IRES as distributed by MLS GRID #995870 Report a problem | ||
| 9/12/2023 | Listed for sale | $4,490,000-2%$905/sqft |
Source: IRES as distributed by MLS GRID #995870 Report a problem | ||
| 8/9/2023 | Listing removed | -- |
Source: IRES as distributed by MLS GRID #988162 Report a problem | ||
| 7/18/2023 | Price change | $4,580,000-8.3%$924/sqft |
Source: IRES as distributed by MLS GRID #988162 Report a problem | ||
| 5/19/2023 | Listed for sale | $4,994,000-5.8%$1,007/sqft |
Source: IRES as distributed by MLS GRID #988162 Report a problem | ||
| 5/18/2023 | Listing removed | -- |
Source: IRES as distributed by MLS GRID #985245 Report a problem | ||
| 4/15/2023 | Listed for sale | $5,300,000+102.7%$1,069/sqft |
Source: IRES as distributed by MLS GRID #985245 Report a problem | ||
| 6/20/2018 | Sold | $2,615,300+9.4%$527/sqft |
Source: Public Record Report a problem | ||
| 3/15/2018 | Pending sale | $2,390,000$482/sqft |
Source: RE/MAX TRADITIONS INC #834472 Report a problem | ||
| 3/15/2018 | Listed for sale | $2,390,000$482/sqft |
Source: RE/MAX TRADITIONS INC #834472 Report a problem | ||
| 1/12/2018 | Listing removed | $2,390,000$482/sqft |
Source: RE/MAX Traditions, Inc #834472 Report a problem | ||
| 11/14/2017 | Price change | $2,390,000-4%$482/sqft |
Source: RE/MAX Traditions, Inc #834472 Report a problem | ||
| 10/11/2017 | Price change | $2,490,000-3.9%$502/sqft |
Source: RE/MAX Traditions, Inc #834472 Report a problem | ||
| 7/20/2017 | Price change | $2,590,000-3.7%$522/sqft |
Source: RE/MAX Traditions, Inc #808333 Report a problem | ||
| 12/19/2016 | Listed for sale | $2,690,000$542/sqft |
Source: RE/MAX Traditions, Inc #808333 Report a problem | ||
Public tax history
| Year | Property taxes | Tax assessment |
|---|---|---|
| 2025 | $21,424 +16.8% | $224,875 -10.1% |
| 2024 | $18,339 -1.4% | $250,272 +13.4% |
| 2023 | $18,593 +5% | $220,647 +9% |
| 2022 | $17,714 +16.6% | $202,398 -2.8% |
| 2021 | $15,196 | $208,222 +17.9% |
| 2020 | $15,196 +28.8% | $176,606 |
| 2019 | $11,798 | $176,606 +28.3% |
| 2018 | $11,798 | $137,664 -9.5% |
| 2017 | $11,798 +349% | $152,195 +52.6% |
| 2016 | $2,628 -67.5% | $99,760 +66.9% |
| 2015 | $8,078 +72.7% | $59,769 +6.2% |
| 2014 | $4,677 | $56,289 |
Find assessor info on the county website
Neighborhood: 80304
Nearby homes
- $3,381,7005 bd4 ba3.2k sqft1105 Redwood Ave, Boulder, CO 80304Off Market
- $2,953,7004 bd4 ba3.2k sqft1115 Redwood Ave, Boulder, CO 80304Off Market
- $3,563,9004 bd4 ba5k sqft1075 Redwood Ave, Boulder, CO 80304Off Market

- $3,491,1005 bd5 ba4.9k sqft1125 Redwood Ave, Boulder, CO 80304Off Market
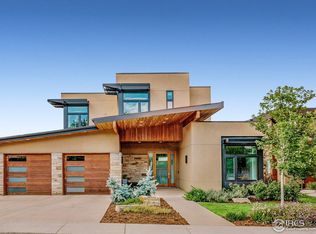
- $3,223,5004 bd3 ba3.2k sqft1085 Redwood Ave, Boulder, CO 80304Off Market
- $1,717,5004 bd4 ba3k sqft1095 Quince Ave, Boulder, CO 80304Sold
- $1,601,3004 bd3 ba1.9k sqft1083 Quince Ave, Boulder, CO 80304Off Market
- $2,253,4004 bd5 ba2.5k sqft955 Rainlilly Ln, Boulder, CO 80304Off Market
Nearby schools
GreatSchools rating
- 8/10Foothill Elementary SchoolGrades: K-5Distance: 0.9 mi
- 7/10Centennial Middle SchoolGrades: 6-8Distance: 0.9 mi
- 10/10Boulder High SchoolGrades: 9-12Distance: 2.6 mi
Schools provided by the listing agent
- Elementary: Foothill
- Middle: Centennial
- High: Boulder
Source: IRES as distributed by MLS GRID. This data may not be complete. We recommend contacting the local school district to confirm school assignments for this home.
Get a cash offer in 3 minutes
Find out how much your home could sell for in as little as 3 minutes with a no-obligation cash offer.
Estimated market value
$4,242,700
Get a cash offer in 3 minutes
Find out how much your home could sell for in as little as 3 minutes with a no-obligation cash offer.
Estimated market value
$4,242,700
- Colorado
- Boulder County
- Boulder
- 80304
- 1095 Redwood Ave
Nearby cities
Nearby neighborhoods
Nearby zip codes
Other Boulder Topics
