Welcome to 1095 Rosedale Road. This captivating 1940s home transcends the boundaries of charm and sophistication. Sitting proudly on nearly one acre - an exceptional find in Virgina Highland - this extraordinary residence is a rare gem in an area known for its rich history and architectural treasures. This property is a short distance from the shops and restaurants of Virginia Highland and the Callanwolde Arts Center in Druid Hills – offering the best of both neighborhoods. A home of grandeur, you'll be greeted by four bedrooms and four full bathrooms, with formal dining and living rooms that exude a graceful ambiance, perfect for both intimate gatherings and relaxed evenings. Throughout, the home blends original character, timeless design, and modern sophistication, including an elegant fireplace setting, restored bathrooms, a modern, spacious kitchen, and upgraded home systems, including dual HVAC, energy-efficient appliances, and home construction. White oak hardwood floors pave the way through the home, a testament to durability and attention to detail throughout the home's life. The modern, airy kitchen is perfectly positioned to meet modern functionality and style needs. Undergoing a significant renovation between 2009 and 2014 to add open-concept family and dining spaces and the expanded second story, you will quickly notice every detail of this home was restored and well-cared for from start to finish, top to bottom. Behind the home, a detached two-car carriage house, positioned behind a remote-operated security gate, offers both convenience and additional allure. Above this, an unfinished auxiliary dwelling unit (ADU) with county-approved construction/finishing plans presents a canvas of possibilities, ready to be transformed into a private sanctuary, a home office, an artist's retreat, or an in-law/nanny suite. The meticulously terraced and expertly landscaped property is a peaceful retreat from the city, making one feel they have retreated to the country. The property offers a blank slate for a new pool, tennis court, or simply to remain a quiet nature retreat. Take comfort in knowing the Druid Hills Security Patrol keeps a watchful eye on your surroundings as well. This house is not just a dwelling; it's a home of beauty, a visual masterpiece. It's an escape with plenty of room for children to explore and play. Step into the allure of a 1940s home redefined for modern life – your sanctuary awaits in Virginia Highland.
Closed
$1,645,000
1095 Rosedale Rd NE, Atlanta, GA 30306
4beds
3,300sqft
Single Family Residence, Residential
Built in 1941
0.8 Acres Lot
$1,420,100 Zestimate®
$498/sqft
$6,656 Estimated rent
Home value
$1,420,100
$1.19M - $1.72M
$6,656/mo
Zestimate® history
Owner options
List your home for rent
$6,656/mo
Rent Zestimate®
Find your next renter with Zillow Rental Manager. Plus, with online applications, you can quickly screen prospective tenants – for free.
$6,656/mo
Rent Zestimate®
Refinance and save
$8,298/mo
Est. payment
Refinancing to a lower rate could help reduce your monthly payments and save thousands over the life of the loan.
$8,298/mo
Est. payment
Explore your selling options
Work with a Zillow partner agent
Leverage their expertise and Zillow's premium Showcase listings to get your home seen by more buyers.
Get startedList with your own agent
Get your home in front of millions of buyers by listing it on Zillow.
Learn how to do itSell it yourself
Take full control of how buyers see your home on Zillow by listing For Sale by Owner (FSBO).
List your homeWhat's special
Zillow last checked:
Listing updated:
Listed by:
Michael Williams,
Keller Williams Realty Intown ATL 404-541-3500
Bought with:
Meredith Miller, 320670
Atlanta Fine Homes Sotheby's International
Source: FMLS GA,MLS#: 7328878
Facts & features
Interior
Bedrooms & bathrooms
- Bedrooms: 4
- Bathrooms: 4
- Full bathrooms: 4
- Main level bathrooms: 1
Rooms
- Room types: Basement, Dining Room, Family Room, Laundry, Loft, Master Bathroom, Master Bedroom, Workshop, Other
Loft
- Description: Unfinished ADU above detached garage/carriage hous
- Level: Upper
- Area: 209 Square Feet
- Dimensions: 22' x 9'6"
Heating
- Central, Electric, Natural Gas, Zoned
Cooling
- Ceiling Fan(s), Central Air, Zoned
Appliances
- Included: Dishwasher, Disposal, Gas Cooktop, Microwave, Refrigerator
- Laundry: Laundry Room, Upper Level
Features
- Crown Molding, Double Vanity, Entrance Foyer, High Speed Internet, Tray Ceiling(s), Vaulted Ceiling(s), Walk-In Closet(s)
- Flooring: Ceramic Tile, Hardwood
- Windows: Double Pane Windows, Insulated Windows, Storm Window(s)
- Basement: Exterior Entry,Unfinished,Other
- Number of fireplaces: 1
- Fireplace features: Gas Log, Living Room
- Common walls with other units/homes: No Common Walls
Interior area
- Total structure area: 3,300
- Total interior livable area: 3,300 sqft
Property
Parking
- Total spaces: 3
- Parking features: Carport, Garage, Garage Door Opener, See Remarks
- Garage spaces: 2
- Carport spaces: 1
- Covered spaces: 3
Accessibility
- Accessibility features: Accessible Closets, Accessible Full Bath, Accessible Hallway(s), Accessible Kitchen Appliances
Features
- Levels: Two
- Stories: 2
- Patio & porch: Patio
- Exterior features: Garden, Private Yard, Rain Gutters, No Dock
- Pool features: None
- Spa features: None
- Fencing: Fenced
- Has view: Yes
- View description: City, Trees/Woods
- Waterfront features: None
- Body of water: None
Lot
- Size: 0.8 Acres
- Features: Back Yard, Cleared, Front Yard, Landscaped
Details
- Additional structures: Garage(s), Second Residence
- Parcel number: 18 001 04 024
- Other equipment: Home Theater
- Horse amenities: None
Construction
Type & style
- Home type: SingleFamily
- Architectural style: Traditional,Other
- Property subtype: Single Family Residence, Residential
Materials
- Brick 4 Sides
- Roof: Shingle
Condition
- Resale
- New construction: No
- Year built: 1941
Utilities & green energy
- Electric: 110 Volts, 220 Volts, 220 Volts in Garage
- Sewer: Public Sewer
- Water: Public
- Utilities for property: Cable Available, Electricity Available, Natural Gas Available, Sewer Available, Water Available
Green energy
- Energy efficient items: Appliances, Construction, Insulation
- Energy generation: None
Community & HOA
Community
- Features: Dog Park, Sidewalks, Street Lights
- Security: Carbon Monoxide Detector(s), Fire Alarm, Secured Garage/Parking, Security Gate, Security Lights, Security Service, Smoke Detector(s)
- Subdivision: Virginia Highland
HOA
- Has HOA: No
Location
- Region: Atlanta
Financial & listing details
- Price per square foot: $498/sqft
- Annual tax amount: $9,788
- Date on market: 2/2/2024
- Cumulative days on market: 3 days
- Electric utility on property: Yes
- Road surface type: Asphalt
Price history
| Date | Event | Price |
|---|---|---|
| 2/26/2024 | Sold | $1,645,000+9.7%$498/sqft |
Source:  FMLS GA #7328878 Report a problem FMLS GA #7328878 Report a problem | ||
| 2/5/2024 | Pending sale | $1,499,900$455/sqft |
Source:  GAMLS #10247791 Report a problem GAMLS #10247791 Report a problem | ||
| 2/2/2024 | Listed for sale | $1,499,900$455/sqft |
Source: GAMLS #10247791 Report a problem | ||
Public tax history
Tax history is unavailable.
Neighborhood: Druid Hills
Nearby homes
- $1,831,9004 bd4 ba3.4k sqft1095 Rosedale Rd, Atlanta, GA 30306Off Market
- $1,602,7004 bd4 ba2.5k sqft1089 Rosedale Rd, Atlanta, GA 30306Off Market
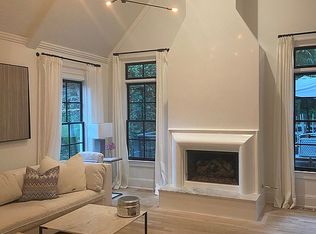
- $1,137,6004 bd2 ba2.2k sqft1107 Rosedale Rd, Atlanta, GA 30306Off Market
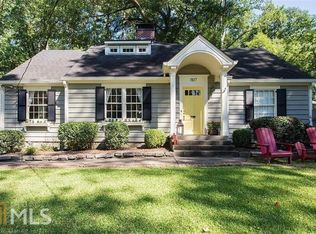
- $25,000-- bd0 ba2.2k sqft1231 Briarwood Dr, Atlanta, GA 30306Off Market
- $719,2002 bd2 ba1.6k sqft1111 Rosedale Rd, Atlanta, GA 30306Off Market
- $1,025,8003 bd2 ba1.8k sqft1206 Stillwood Dr, Atlanta, GA 30306Off Market
- $912,7004 bd2 ba1.8k sqft1221 Briarwood Dr, Atlanta, GA 30306Off Market
- $1,173,5003 bd2 ba2.3k sqft1212 Stillwood Dr, Atlanta, GA 30306Off Market
Nearby schools
GreatSchools rating
- 8/10Fernbank Elementary SchoolGrades: PK-5Distance: 1.9 mi
- 5/10Druid Hills Middle SchoolGrades: 6-8Distance: 4.9 mi
- 6/10Druid Hills High SchoolGrades: 9-12Distance: 1.9 mi
Schools provided by the listing agent
- Elementary: Fernbank
- Middle: Druid Hills
- High: Druid Hills
Source: FMLS GA. This data may not be complete. We recommend contacting the local school district to confirm school assignments for this home.
Get a cash offer in 3 minutes
Find out how much your home could sell for in as little as 3 minutes with a no-obligation cash offer.
Estimated market value
$1,420,100
Get a cash offer in 3 minutes
Find out how much your home could sell for in as little as 3 minutes with a no-obligation cash offer.
Estimated market value
$1,420,100
- Georgia
- Dekalb County
- Atlanta
- 30306
- Druid Hills
- 1095 Rosedale Rd NE
