Welcome to The Middleton, an exquisitely designed colonial-style condo community built in 1952 with four wonderfully spacious homes, incorporating elegance, comfort and classic architectural features inside and out along coveted Orange Grove Blvd and adjacent to Pasadena's scenic Arroyo Seco. Part of a small, well-landscaped complex, this property features beautifully manicured gardens filled with lush greenery, vibrant flowers, tranquil fountains, and ample seating areas--ideal for relaxation and outdoor enjoyment. As you step inside, the spacious living room welcomes you, complemented by an adjacent sitting room, perfect for use as a cozy library and media area. This absolutely stunning, immaculately kept 3-bedroom, 3-bathroom upstairs unit - with elevator access - offers peekaboo views of the San Gabriels, while providing beautiful design, expansive rooms and ample storage typically seen in larger homes. This home boasts two primary suites, each with a formal dressing area and spacious closets, offering a private and luxurious living experience. The third bedroom, currently configured as a home office, provides flexible space to meet your lifestyle needs, and includes a step-in shower with handrails, perfect for washing pets or for those needing assistance. The kitchen is a vibrant and inviting space, with custom cabinetry plenty of glass-front display areas, double-ovens, a 5-burner gas range, and a wonderful view of the foothills and lively street below from the breakfast area. Throughout the condo, lovely crown moldings, traditional wainscot, stately paneling, and wallpaper are meticulously maintained, enhancing the home's charm and appeal. This unit comes with a shared, exterior elevator, a locked storage room and two parking spaces, one in a private garage and another space in a shared, secured garage with storage. For those seeking a peaceful retreat, this property offers a perfect balance of tranquility and accessibility to local amenities...truly a rare opportunity to own a piece of comfort and luxury in a highly sought-after location.
Sold for $1,450,000
Listed by: Keller Williams DTLA • Michael Maloney • Contact: 626-483-2265
Bought with: Nonmember Office
$1,450,000
1095 S Orange Grove Blvd Unit C, Pasadena, CA 91105
3beds
2,588sqft
Condominium
Built in 1952
-- sqft lot
$2,604,700 Zestimate®
$560/sqft
$7,228 Estimated rent
Home value
$2,604,700
$2.29M - $3.00M
$7,228/mo
Zestimate® history
Owner options
List your home for rent
$7,228/mo
Rent Zestimate®
Find your next renter with Zillow Rental Manager. Plus, with online applications, you can quickly screen prospective tenants – for free.
$7,228/mo
Rent Zestimate®
Refinance and save
$10,248/mo
Est. payment
Refinancing to a lower rate could help reduce your monthly payments and save thousands over the life of the loan.
$10,248/mo
Est. payment
Explore your selling options
Work with a Zillow partner agent
Leverage their expertise and Zillow's premium Showcase listings to get your home seen by more buyers.
Get startedList with your own agent
Get your home in front of millions of buyers by listing it on Zillow.
Learn how to do itSell it yourself
Take full control of how buyers see your home on Zillow by listing For Sale by Owner (FSBO).
List your homeWhat's special
Zillow last checked:
Listing updated:
Listed by:
Michael Maloney DRE #01216091 mymaloney@kw.com,
Keller Williams DTLA,
Erin Maloney DRE #01928844 626-222-8081,
Keller Williams DTLA
Bought with:
Nonmember Nonmember
Nonmember Office
Source: CRMLS,MLS#: P1-17260 Originating MLS: California Regional MLS (Ventura & Pasadena-Foothills AORs)
Originating MLS: California Regional MLS (Ventura & Pasadena-Foothills AORs)Facts & features
Interior
Bedrooms & bathrooms
- Bedrooms: 3
- Bathrooms: 3
- Full bathrooms: 2
- 3/4 bathrooms: 1
Rooms
- Room types: Entry/Foyer, Kitchen, Laundry, Library, Living Room, Primary Bedroom, Dining Room
Primary bedroom
- Features: Primary Suite
Primary bedroom
- Features: Multiple Primary Suites
Bathroom
- Features: Bathtub, Linen Closet, Separate Shower
Kitchen
- Features: Tile Counters
Heating
- Central
Cooling
- Central Air
Appliances
- Included: Built-In Range, Double Oven, Dishwasher, Freezer, Gas Cooktop, Ice Maker, Microwave, Water Heater, Warming Drawer, Dryer, Washer
- Laundry: Inside, Laundry Room
Features
- Built-in Features, Crown Molding, Separate/Formal Dining Room, Eat-in Kitchen, Recessed Lighting, Tile Counters, Multiple Primary Suites, Primary Suite
- Flooring: Carpet, Tile, Wood
- Windows: Drapes, Plantation Shutters
- Has fireplace: Yes
- Fireplace features: Gas, Gas Starter, Living Room
- Common walls with other units/homes: 1 Common Wall
Interior area
- Total interior livable area: 2,588 sqft
Property
Parking
- Total spaces: 2
- Parking features: Assigned
- Attached garage spaces: 2
Accessibility
- Accessibility features: Accessible Elevator Installed, Grab Bars, No Stairs
Features
- Levels: One
- Stories: 1
- Entry location: 3rd Floor
- Patio & porch: None
- Pool features: None
- Spa features: None
- Fencing: Brick
- Has view: Yes
- View description: Mountain(s), Peek-A-Boo, Trees/Woods
Lot
- Size: 0.67 Acres
- Features: Lawn, Landscaped
Details
- Parcel number: 5718015058
- Special conditions: Trust
Construction
Type & style
- Home type: Condo
- Architectural style: Colonial
- Property subtype: Condominium
- Attached to another structure: Yes
Materials
- Plaster
- Roof: Composition
Condition
- Year built: 1952
Utilities & green energy
- Sewer: Public Sewer
- Water: Public
Community & HOA
Community
- Features: Suburban, Sidewalks
HOA
- Has HOA: Yes
- Amenities included: Maintenance Grounds, Insurance, Management, Maid service
- HOA fee: $975 monthly
- HOA name: Middleton Homeowners Association
- HOA phone: 323-719-7714
Location
- Region: Pasadena
Financial & listing details
- Price per square foot: $560/sqft
- Tax assessed value: $1,479,000
- Annual tax amount: $17,245
- Date on market: 4/17/2024
- Cumulative days on market: 13 days
- Listing terms: Cash to New Loan
- Inclusions: Fridge, washer and dryer are included. HOA dues include trash, water, landscaping, insurance, and exterior housekeeping.
- Exclusions: All staging furniture, mirrors and artwork.
Price history
| Date | Event | Price |
|---|---|---|
| 5/20/2024 | Sold | $1,450,000+7.4%$560/sqft |
Source:  CRMLS #P1-17260 Report a problem CRMLS #P1-17260 Report a problem | ||
| 5/10/2024 | Pending sale | $1,350,000$522/sqft |
Source: CRMLS #P1-17260 Report a problem | ||
| 4/30/2024 | Contingent | $1,350,000$522/sqft |
Source: CRMLS #P1-17260 Report a problem | ||
| 4/17/2024 | Listed for sale | $1,350,000+221.4%$522/sqft |
Source: CRMLS #P1-17260 Report a problem | ||
| 6/10/1999 | Sold | $420,000$162/sqft |
Source: Public Record Report a problem | ||
Public tax history
| Year | Property taxes | Tax assessment |
|---|---|---|
| 2025 | $17,245 +129% | $1,479,000 +129.1% |
| 2024 | $7,531 +0.9% | $645,510 +2% |
| 2023 | $7,466 +3.6% | $632,853 +2% |
| 2022 | $7,208 +4.4% | $620,445 +2% |
| 2021 | $6,907 +4.1% | $608,281 +1% |
| 2020 | $6,634 | $602,045 +2% |
| 2019 | $6,634 -1.9% | $590,241 +2% |
| 2018 | $6,764 | $578,668 +2% |
| 2017 | $6,764 +1.2% | $567,323 +2% |
| 2016 | $6,683 +2.4% | $556,200 +1.5% |
| 2015 | $6,526 +3.2% | $547,846 +2% |
| 2014 | $6,323 | $537,116 +2.5% |
| 2012 | -- | $524,206 +2% |
| 2011 | -- | $513,928 +0.8% |
| 2010 | -- | $510,088 -0.2% |
| 2009 | -- | $511,301 +2% |
| 2008 | -- | $501,277 +2% |
| 2007 | -- | $491,449 +2% |
| 2006 | -- | $481,813 |
| 2005 | -- | $481,813 +4% |
| 2004 | -- | $463,106 +1.9% |
| 2003 | -- | $454,619 +2% |
| 2002 | -- | $445,706 +4% |
| 2000 | -- | $428,400 |
Find assessor info on the county website
Neighborhood: South Arroyo
Nearby homes
- $1,571,1003 bd3 ba2.4k sqft1095 S Orange Grove Blvd UNIT A, Pasadena, CA 91105Off Market

- $1,762,8003 bd3 ba2.9k sqft1095 S Orange Grove Blvd UNIT B, Pasadena, CA 91105Off Market
- $1,783,7003 bd3 ba2.3k sqft1095 S Orange Grove Blvd UNIT D, Pasadena, CA 91105Off Market
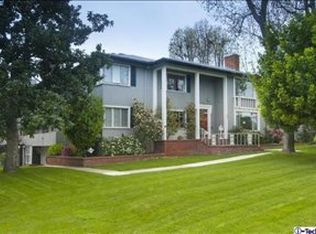
- $996,6002 bd2 ba1.4k sqft1071 S Orange Grove Blvd #1, Pasadena, CA 91105Off Market
- $1,032,4002 bd3 ba1.5k sqft1075 S Orange Grove Blvd, Pasadena, CA 91105Off Market
- $993,3002 bd2 ba1.4k sqft1077 S Orange Grove Blvd #3, Pasadena, CA 91105Off Market
- $1,353,6002 bd2 ba1.4k sqft1073 S Orange Grove Blvd, Pasadena, CA 91105Off Market
- $1,014,5002 bd2 ba1.5k sqft1079 S Orange Grove Blvd, Pasadena, CA 91105Off Market
Nearby schools
GreatSchools rating
- 2/10McKinley SchoolGrades: K-8Distance: 1.6 mi
- 4/10Blair High SchoolGrades: 6-12Distance: 0.7 mi
Schools provided by the listing agent
- Elementary: McKinley
- High: Blair
Source: CRMLS. This data may not be complete. We recommend contacting the local school district to confirm school assignments for this home.
Get a cash offer in 3 minutes
Find out how much your home could sell for in as little as 3 minutes with a no-obligation cash offer.
Estimated market value
$2,604,700
Get a cash offer in 3 minutes
Find out how much your home could sell for in as little as 3 minutes with a no-obligation cash offer.
Estimated market value
$2,604,700
- California
- Los Angeles County
- Pasadena
- 91105
- South Arroyo
- 1095 S Orange Grove Blvd Unit C
Nearby cities
Nearby neighborhoods
Nearby zip codes
Other Pasadena Topics
