Welcome home to this stunning 4-bedroom, 2.5-bathroom beauty in the highly sought-after Pleasant Gate community! This showstopper is packed with charm, space, and style-everything you've been dreaming of! Step inside and be amazed! You're immediately greeted by soaring volume ceilings, an expansive open floor plan, and an abundance of natural light that fills every corner. The formal living room and adjacent dining room provide the perfect backdrop for hosting unforgettable gatherings. Now, let's talk about this fantastic kitchen-a true chef's dream! Featuring tons of cabinets, gleaming granite countertops, stainless steel appliances, and a stylish backsplash, this space is as functional as it is gorgeous. The convenient breakfast nook overlooks the backyard oasis, making every meal a delight. Step outside to your huge deck, complete with a fantastic gazebo, all within a fully fenced-in yard-perfect for summer barbecues, playtime, and relaxation! Back inside, the spacious family room offers yet another cozy space to unwind, entertain, or enjoy movie nights with loved ones. The main level laundry room and half bath add extra convenience to your everyday life. Head upstairs to your Primary Suite-your very own private retreat! This oversized sanctuary boasts tons of space and a luxurious en-suite bath, complete with double sink vanities for a spa-like feel. Three additional generously sized bedrooms and another full bath complete the upper level, offering comfort and style for the whole family. But wait, there's more! Downstairs, the basement is ready to impress with endless possibilities! Whether you need a rec room, home gym, playroom, or extra storage-there's plenty of space to make it your own. This home truly has it all-don't miss your chance to make it yours! Schedule your showing today before someone else calls it home!
Closed
$420,000
1095 S Pleasant Hill Gate, Waukegan, IL 60085
4beds
2,115sqft
Single Family Residence
Built in 1995
6,969 Square Feet Lot
$442,100 Zestimate®
$199/sqft
$3,313 Estimated rent
Home value
$442,100
$398,000 - $491,000
$3,313/mo
Zestimate® history
Owner options
List your home for rent
$3,313/mo
Rent Zestimate®
Find your next renter with Zillow Rental Manager. Plus, with online applications, you can quickly screen prospective tenants – for free.
$3,313/mo
Rent Zestimate®
Refinance and save
$3,289/mo
Est. payment
Refinancing to a lower rate could help reduce your monthly payments and save thousands over the life of the loan.
$3,289/mo
Est. payment
Explore your selling options
Work with a Zillow partner agent
Leverage their expertise and Zillow's premium Showcase listings to get your home seen by more buyers.
Get startedList with your own agent
Get your home in front of millions of buyers by listing it on Zillow.
Learn how to do itSell it yourself
Take full control of how buyers see your home on Zillow by listing For Sale by Owner (FSBO).
List your homeWhat's special
Generously sized bedroomsHalf bathFully fenced-in yardPrimary suiteVolume ceilingsEndless possibilitiesSpacious family room
Zillow last checked:
Listing updated:
Listed by:
Lisa Wolf 224-627-5600,
Keller Williams North Shore West,
Emily Mendez 847-505-9324,
Keller Williams North Shore West
Bought with:
Alice Scifo
RE/MAX Advisors
Source: MRED as distributed by MLS GRID,MLS#: 12326252
Facts & features
Interior
Bedrooms & bathrooms
- Bedrooms: 4
- Bathrooms: 3
- Full bathrooms: 2
- 1/2 bathrooms: 1
Rooms
- Room types: Eating Area, Foyer
Primary bedroom
- Features: Flooring (Carpet), Bathroom (Full)
- Level: Second
- Area: 210 Square Feet
- Dimensions: 15X14
Bedroom 2
- Features: Flooring (Carpet)
- Level: Second
- Area: 110 Square Feet
- Dimensions: 11X10
Bedroom 3
- Features: Flooring (Carpet)
- Level: Second
- Area: 121 Square Feet
- Dimensions: 11X11
Bedroom 4
- Features: Flooring (Carpet)
- Level: Main
- Area: 132 Square Feet
- Dimensions: 12X11
Dining room
- Features: Flooring (Hardwood)
- Level: Main
- Area: 140 Square Feet
- Dimensions: 14X10
Eating area
- Features: Flooring (Hardwood)
- Level: Main
- Area: 90 Square Feet
- Dimensions: 10X9
Family room
- Features: Flooring (Hardwood)
- Level: Main
- Area: 266 Square Feet
- Dimensions: 19X14
Foyer
- Features: Flooring (Vinyl)
- Level: Main
- Area: 48 Square Feet
- Dimensions: 8X6
Kitchen
- Features: Kitchen (Eating Area-Table Space), Flooring (Vinyl)
- Level: Main
- Area: 132 Square Feet
- Dimensions: 12X11
Laundry
- Features: Flooring (Vinyl)
- Level: Main
- Area: 42 Square Feet
- Dimensions: 7X6
Living room
- Features: Flooring (Hardwood)
- Level: Main
- Area: 168 Square Feet
- Dimensions: 14X12
Heating
- Natural Gas, Forced Air
Cooling
- Central Air
Appliances
- Included: Range, Microwave, Dishwasher, Refrigerator, Washer, Dryer
- Laundry: In Unit
Features
- Cathedral Ceiling(s)
- Basement: Unfinished,Full
Interior area
- Total structure area: 0
- Total interior livable area: 2,115 sqft
Property
Parking
- Total spaces: 6
- Parking features: Asphalt, Garage Door Opener, On Site, Garage Owned, Attached, Driveway, Owned, Garage
- Attached garage spaces: 2
- Has uncovered spaces: Yes
Accessibility
- Accessibility features: No Disability Access
Features
- Stories: 2
- Patio & porch: Deck
- Has view: Yes
- View description: Water
- Has water view: Yes
- Water view: Water
- Waterfront features: Pond
Lot
- Size: 6,969 Square Feet
- Dimensions: 60 X 120
Details
- Additional structures: Gazebo
- Parcel number: 07352020140000
- Special conditions: None
- Other equipment: Ceiling Fan(s), Sump Pump
Construction
Type & style
- Home type: SingleFamily
- Architectural style: Colonial
- Property subtype: Single Family Residence
Materials
- Vinyl Siding
- Foundation: Concrete Perimeter
- Roof: Asphalt
Condition
- New construction: No
- Year built: 1995
Details
- Builder model: MAPLE
Utilities & green energy
- Sewer: Public Sewer, Storm Sewer
- Water: Lake Michigan, Public
Community & HOA
Community
- Features: Park, Lake, Curbs, Sidewalks, Street Lights, Street Paved
- Security: Carbon Monoxide Detector(s)
- Subdivision: Pleasant Hill
HOA
- Has HOA: Yes
- Services included: None
- HOA fee: $90 annually
Location
- Region: Waukegan
Financial & listing details
- Price per square foot: $199/sqft
- Tax assessed value: $318,296
- Annual tax amount: $11,137
- Date on market: 4/3/2025
- Listing terms: VA
- Ownership: Fee Simple
Price history
| Date | Event | Price |
|---|---|---|
| 5/15/2025 | Sold | $420,000+10.5%$199/sqft |
Source:  MRED as distributed by MLS GRID #12326252 Report a problem MRED as distributed by MLS GRID #12326252 Report a problem | ||
| 4/7/2025 | Contingent | $380,000$180/sqft |
Source: MRED as distributed by MLS GRID #12326252 Report a problem | ||
| 4/3/2025 | Listed for sale | $380,000+20.6%$180/sqft |
Source: MRED as distributed by MLS GRID #12326252 Report a problem | ||
| 7/12/2021 | Sold | $315,000+5%$149/sqft |
Source: MRED as distributed by MLS GRID #11110753 Report a problem | ||
| 6/8/2021 | Contingent | $299,900$142/sqft |
Source: MRED as distributed by MLS GRID #11110753 Report a problem | ||
| 6/4/2021 | Listed for sale | $299,900+8.3%$142/sqft |
Source: MRED as distributed by MLS GRID #11110753 Report a problem | ||
| 10/19/2007 | Sold | $277,000+56.1%$131/sqft |
Source: Public Record Report a problem | ||
| 7/21/1995 | Sold | $177,500$84/sqft |
Source: Public Record Report a problem | ||
Public tax history
| Year | Property taxes | Tax assessment |
|---|---|---|
| 2024 | $11,358 +2% | $111,382 +5% |
| 2023 | $11,137 +17.1% | $106,088 +7.7% |
| 2022 | $9,513 +7.6% | $98,494 +18.6% |
| 2021 | $8,845 +1.7% | $83,060 +6.8% |
| 2020 | $8,695 +1.4% | $77,768 +3% |
| 2019 | $8,577 +18.1% | $75,510 +15.7% |
| 2018 | $7,262 | $65,256 +3% |
| 2017 | $7,262 +2.7% | $63,386 +4.7% |
| 2016 | $7,071 -5.8% | $60,564 +5.4% |
| 2015 | $7,506 -8.9% | $57,439 -3.8% |
| 2014 | $8,238 +7.4% | $59,723 -11.1% |
| 2012 | $7,668 -6.1% | $67,182 -19% |
| 2011 | $8,166 +3% | $82,933 -6.5% |
| 2010 | $7,932 +4.4% | $88,722 -6% |
| 2009 | $7,596 +3.1% | $94,369 -2% |
| 2008 | $7,365 +12.5% | $96,253 +13.5% |
| 2006 | $6,549 +2.3% | $84,816 |
| 2005 | $6,403 +9.9% | -- |
| 2004 | $5,828 +2.5% | -- |
| 2003 | $5,684 +4.1% | -- |
| 2002 | $5,458 +108.8% | -- |
| 2001 | $2,614 -48.4% | $62,699 +3.4% |
| 2000 | $5,070 | $60,623 |
Find assessor info on the county website
Neighborhood: 60085
Nearby homes
- $422,7004 bd3 ba2.4k sqft1087 S Pleasant Hill Gate, Waukegan, IL 60085Off Market

- $394,4003 bd2 ba1.5k sqft1103 S Pleasant Hill Gate, Waukegan, IL 60085Off Market

- $402,4003 bd2 ba1.8k sqft1079 S Pleasant Hill Gate, Waukegan, IL 60085Off Market
- $400,0004 bd3 ba2.4k sqft1111 S Pleasant Hill Gate, Waukegan, IL 60085Sold
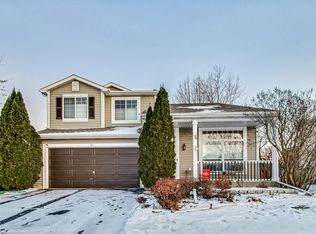
- $348,3003 bd2 ba1.3k sqft1088 S Pleasant Hill Gate, Waukegan, IL 60085Off Market
- $373,5003 bd2 ba1.8k sqft1112 S Pleasant Hill Gate, Waukegan, IL 60085Off Market
- $358,6002 bd3 ba1.3k sqft1119 S Pleasant Hill Gate, Waukegan, IL 60085Off Market
- $399,7004 bd2 ba2.1k sqft1071 S Pleasant Hill Gate, Waukegan, IL 60085Off Market
Nearby schools
GreatSchools rating
- 5/10Woodland Elementary SchoolGrades: 1-3Distance: 3.3 mi
- 5/10Woodland Middle SchoolGrades: 6-8Distance: 2.3 mi
- 9/10Warren Township High SchoolGrades: 9-12Distance: 3.9 mi
Schools provided by the listing agent
- Elementary: Woodland Elementary School
- Middle: Woodland Intermediate School
- High: Warren Township High School
- District: 50
Source: MRED as distributed by MLS GRID. This data may not be complete. We recommend contacting the local school district to confirm school assignments for this home.


Get pre-qualified for a loan
At Zillow Home Loans, we can pre-qualify you in as little as 5 minutes with no impact to your credit score.An equal housing lender. NMLS #10287.
- Illinois
- Lake County
- Waukegan
- 60085
- 1095 S Pleasant Hill Gate
Nearby cities
Nearby neighborhoods
Nearby zip codes
Other Waukegan Topics
