Large 4 Bedroom, 2.5 Bath Colonial In Pocono Farms Offering A Spacious Eat-In Kitchen With Breakfast Bar, Birch Cabinets & Pantry, Dining Room Open To The LR & Kit, Living Room Has Cathedral Ceiling & Plank Flooring. Family Room With Plank Floor, Game Room Has A Brick Wood Burning FP, Butler Sink & Access To Back Yard. Large 2-Car Garage And Storage.
Sold for $315,000
$315,000
1095 Salamanca Dr #7012, Tobyhanna, PA 18466
4beds
2,080sqft
Single Family Residence
Built in 1974
0.31 Acres Lot
$318,400 Zestimate®
$151/sqft
$2,717 Estimated rent
Home value
$318,400
Estimated sales range
Not available
$2,717/mo
Zestimate® history
Owner options
List your home for rent
$2,717/mo
Rent Zestimate®
Find your next renter with Zillow Rental Manager. Plus, with online applications, you can quickly screen prospective tenants – for free.
$2,717/mo
Rent Zestimate®
Refinance and save
$3,806/mo
Est. payment
Refinancing to a lower rate could help reduce your monthly payments and save thousands over the life of the loan.
$3,806/mo
Est. payment
Explore your selling options
Work with a Zillow partner agent
Leverage their expertise and Zillow's premium Showcase listings to get your home seen by more buyers.
Get startedList with your own agent
Get your home in front of millions of buyers by listing it on Zillow.
Learn how to do itSell it yourself
Take full control of how buyers see your home on Zillow by listing For Sale by Owner (FSBO).
List your homeWhat's special
Breakfast barBirch cabinetsPlank flooringSpacious eat-in kitchenButler sink
Zillow last checked:
Listing updated:
Listed by:
Angelica Saenz 973-405-9100,
RKA Real Estate, LLC
Bought with:
Angelica Saenz, RS370028
RKA Real Estate, LLC
Source: PMAR,MLS#: PM-139885
Facts & features
Interior
Bedrooms & bathrooms
- Bedrooms: 4
- Bathrooms: 3
- Full bathrooms: 2
- 1/2 bathrooms: 1
Primary bedroom
- Level: Main
- Area: 141.11
- Dimensions: 13.7 x 10.3
Bedroom 2
- Level: Main
- Area: 197.81
- Dimensions: 15.1 x 13.1
Bedroom 3
- Level: Main
- Area: 105.2
- Dimensions: 11.3 x 9.31
Bedroom 4
- Level: Main
- Area: 146.72
- Dimensions: 13.1 x 11.2
Bonus room
- Level: Lower
- Area: 233.2
- Dimensions: 22 x 10.6
Dining room
- Level: Main
- Area: 211.5
- Dimensions: 15 x 14.1
Family room
- Level: Lower
- Area: 583.62
- Dimensions: 27.4 x 21.3
Kitchen
- Level: Main
- Area: 224.22
- Dimensions: 22.2 x 10.1
Laundry
- Description: Laundry, Storage, door to yard
- Level: Lower
- Area: 153.01
- Dimensions: 14.3 x 10.7
Living room
- Level: Main
- Area: 245.23
- Dimensions: 17.9 x 13.7
Appliances
- Laundry: Lower Level
Features
- Breakfast Bar, Pantry, Eat-in Kitchen, Double Vanity, High Ceilings, Ceiling Fan(s), Guest Suite
- Flooring: Hardwood, Plank
- Doors: Sliding Doors
- Windows: Aluminum Frames, Vinyl Frames
- Number of fireplaces: 1
Interior area
- Total structure area: 1,974
- Total interior livable area: 2,080 sqft
- Finished area above ground: 2,080
- Finished area below ground: 2,080
Property
Parking
- Total spaces: 4
- Parking features: Garage - Attached, Open
- Attached garage spaces: 2
- Uncovered spaces: 2
Accessibility
- Accessibility features: Accessible Central Living Area, Visitor Bathroom
Features
- Stories: 2
Lot
- Size: 0.31 Acres
Details
- Parcel number: 03.7J.2.43
- Zoning description: Residential
- Special conditions: Standard
Construction
Type & style
- Home type: SingleFamily
- Architectural style: Bi-Level
- Property subtype: Single Family Residence
Condition
- Year built: 1974
Community & HOA
Community
- Subdivision: Pocono Farms Country Club
HOA
- Has HOA: Yes
- Amenities included: Security, Recreation Facilities
- Services included: Security, Maintenance Road
- HOA fee: $1,710 annually
Location
- Region: Tobyhanna
Financial & listing details
- Price per square foot: $151/sqft
- Annual tax amount: $4,610
- Date on market: 3/30/2026
- Listing terms: Cash,Conventional,FHA,VA Loan
Price history
| Date | Event | Price |
|---|---|---|
| 5/1/2026 | Sold | $315,000$151/sqft |
Source: PMAR #PM-139885 Report a problem | ||
| 4/1/2026 | Pending sale | $315,000$151/sqft |
Source: PMAR #PM-139885 Report a problem | ||
| 3/30/2026 | Listed for sale | $315,000$151/sqft |
Source: PMAR #PM-139885 Report a problem | ||
Public tax history
Tax history is unavailable.
Neighborhood: 18466
Nearby homes
- $315,0004 bd3 ba2k sqft1095 Salamanca Dr, Tobyhanna, PA 18466Sold
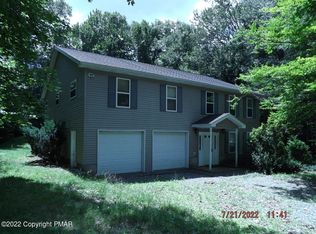
- $285,1003 bd3 ba1.7k sqft1093 Salamanca Dr, Tobyhanna, PA 18466Off Market
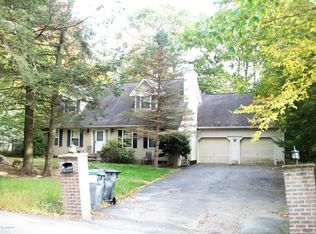
- $297,0003 bd2 ba2.2k sqft1090 Salamanca Dr, Tobyhanna, PA 18466Off Market
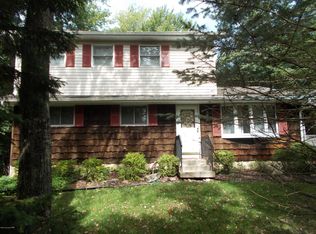
- $253,8003 bd2 ba1.7k sqft1087 Salamanca Dr, Tobyhanna, PA 18466Off Market
- $283,9003 bd3 ba1.6k sqft1096 Salamanca Dr, Tobyhanna, PA 18466Off Market
- $294,6004 bd3 ba1.8k sqft1086 Salamanca Dr, Tobyhanna, PA 18466Off Market
- $349,2003 bd2 ba3.2k sqft1085 Salamanca Dr, Tobyhanna, PA 18466Off Market
- $388,5004 bd3 ba2.3k sqft5217 Iroquois St, Tobyhanna, PA 18466Off Market
Nearby schools
GreatSchools rating
- 3/10Clear Run Intermediate SchoolGrades: 3-6Distance: 0.7 mi
- 4/10Pocono Mountain West Junior High SchoolGrades: 7-8Distance: 4.4 mi
- 7/10Pocono Mountain West High SchoolGrades: 9-12Distance: 4.3 mi
Sell for more on Zillow
Get a Zillow Showcase℠ listing at no additional cost and you could sell for .
$318,400
2% more
+$6,368
With Zillow Showcase(estimated)
$324,768
Sell for more on Zillow
Get a Zillow Showcase℠ listing at no additional cost and you could sell for .
$318,400
2% more
+$6,368
With Zillow Showcase(estimated)
$324,768
- Pennsylvania
- Monroe County
- Tobyhanna
- 18466
- 1095 Salamanca Dr Unit 7012
