Skip main navigation
Off market
  • Price Unknown

    1095 Skyview Dr #3, Burlington, ON L7P 4W7

    3beds
    2,941sqft
    SingleFamily
    Built in ----
    -- sqft lot
    $-- Zestimate®
    C$--/sqft
    C$4,098 Estimated rent

    Home value

    Not available

    Estimated sales range

    Not available

    Not available

    Loading
    Loading...

    Owner options

    List your home for rent

    C$4,098/mo

    Rent Zestimate®

    Find your next renter with Zillow Rental Manager. Plus, with online applications, you can quickly screen prospective tenants – for free.

    Learn more

    C$4,098/mo

    Rent Zestimate®

    Refinance and save

    C$700/mo

    Est. payment

    Refinancing to a lower rate could help reduce your monthly payments and save thousands over the life of the loan.

    See today's rates

    C$700/mo

    Est. payment

    Explore your selling options

    Work with a Zillow partner agent

    Leverage their expertise and Zillow's premium Showcase listings to get your home seen by more buyers.

    Get started

    List with your own agent

    Get your home in front of millions of buyers by listing it on Zillow.

    Learn how to do it

    Sell it yourself

    Take full control of how buyers see your home on Zillow by listing For Sale by Owner (FSBO).

    List your home

    What's special

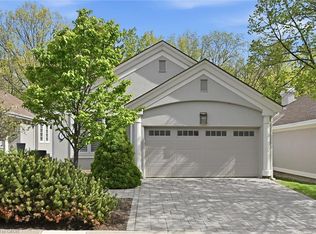
    EASY LIVING IN THIS QUIET ENCLAVE, RARELY OFFERED, STUNNING, FULLY FINISHED BUNGALOW WITH WALK OUT, BACKING ONTO RAVINE. This detached home has been updated from top to bottom! The open concept main level is inviting with the soaring ceilings, hardwood floors, new fireplace with gorgeous surround and custom cabinetry. Enjoy the pristine white kitchen boasting solid maple dovetail construction, high end stainless steel appliances including bonus wine fridge, loads of counter space and peninsula with breakfast bar. Relax in the living and dining rooms with vaulted ceilings, gas fireplace, and wall to wall windows allowing the natural light stream in, read a book in the den, or head out the double doors to the private deck and enjoy a morning coffee with nature. The master retreat has it all with the walk in closet, custom built in cabinets, spa like ensuite with glass shower and tub to soak in surrounded by windows overlooking the ravine in the backyard. Bonus access to the deck right from the master retreat! This level is complete with tastefully renovated powder room, and laundry room with garage access. Heading downstairs and walk on the brand new carpeting into the very spacious rec room with another gas fireplace surrounded by stacked stone from floor to ceiling. There are two additional bedrooms, a new full bath plus an office great for working from home in with a full bath ensuite. Walk out the double doors off the rec room to the "country living in the city" backyard with its private ravine setting.

    This property is off market, which means it's not currently listed for sale or rent on Zillow. This may be different from what's available on other websites or public sources.
    Facts & features

    Interior

    Bedrooms & bathrooms
    • Bedrooms: 3
    • Bathrooms: 4
    • Full bathrooms: 3
    • 1/2 bathrooms: 1
    Appliances
    • Laundry: Main Level
    Features
    • Other
    • Basement: Walk-Out
    Interior area
    • Total interior livable area: 2,941 sqft

    Construction

    Type & style
    • Home type: SingleFamily
    • Architectural style: Bungalow

    Utilities & green energy

    • Sewer: Sewer (Municipal)

    Community & HOA

    HOA
    • Has HOA: Yes
    • HOA fee: C$700 monthly
    Location
    • Region: Burlington

    Price history

    DateEventPrice
    3/5/2021Listed for saleC$1,249,900C$425/sqft
    Source: Sutton Group Quantum Realty Inc., Brokerage #40076204 Report a problem

    Public tax history

    Tax history is unavailable.

    Neighborhood: Tyandaga

    Nearby schools

    GreatSchools rating

    No schools nearby

    We couldn't find any schools near this home.